Projects
Buildings we've permitted and built.
Each one shows the route it took to permission, what we did ourselves and how it's used now.
EVENT & HOSPITALITY · 2021
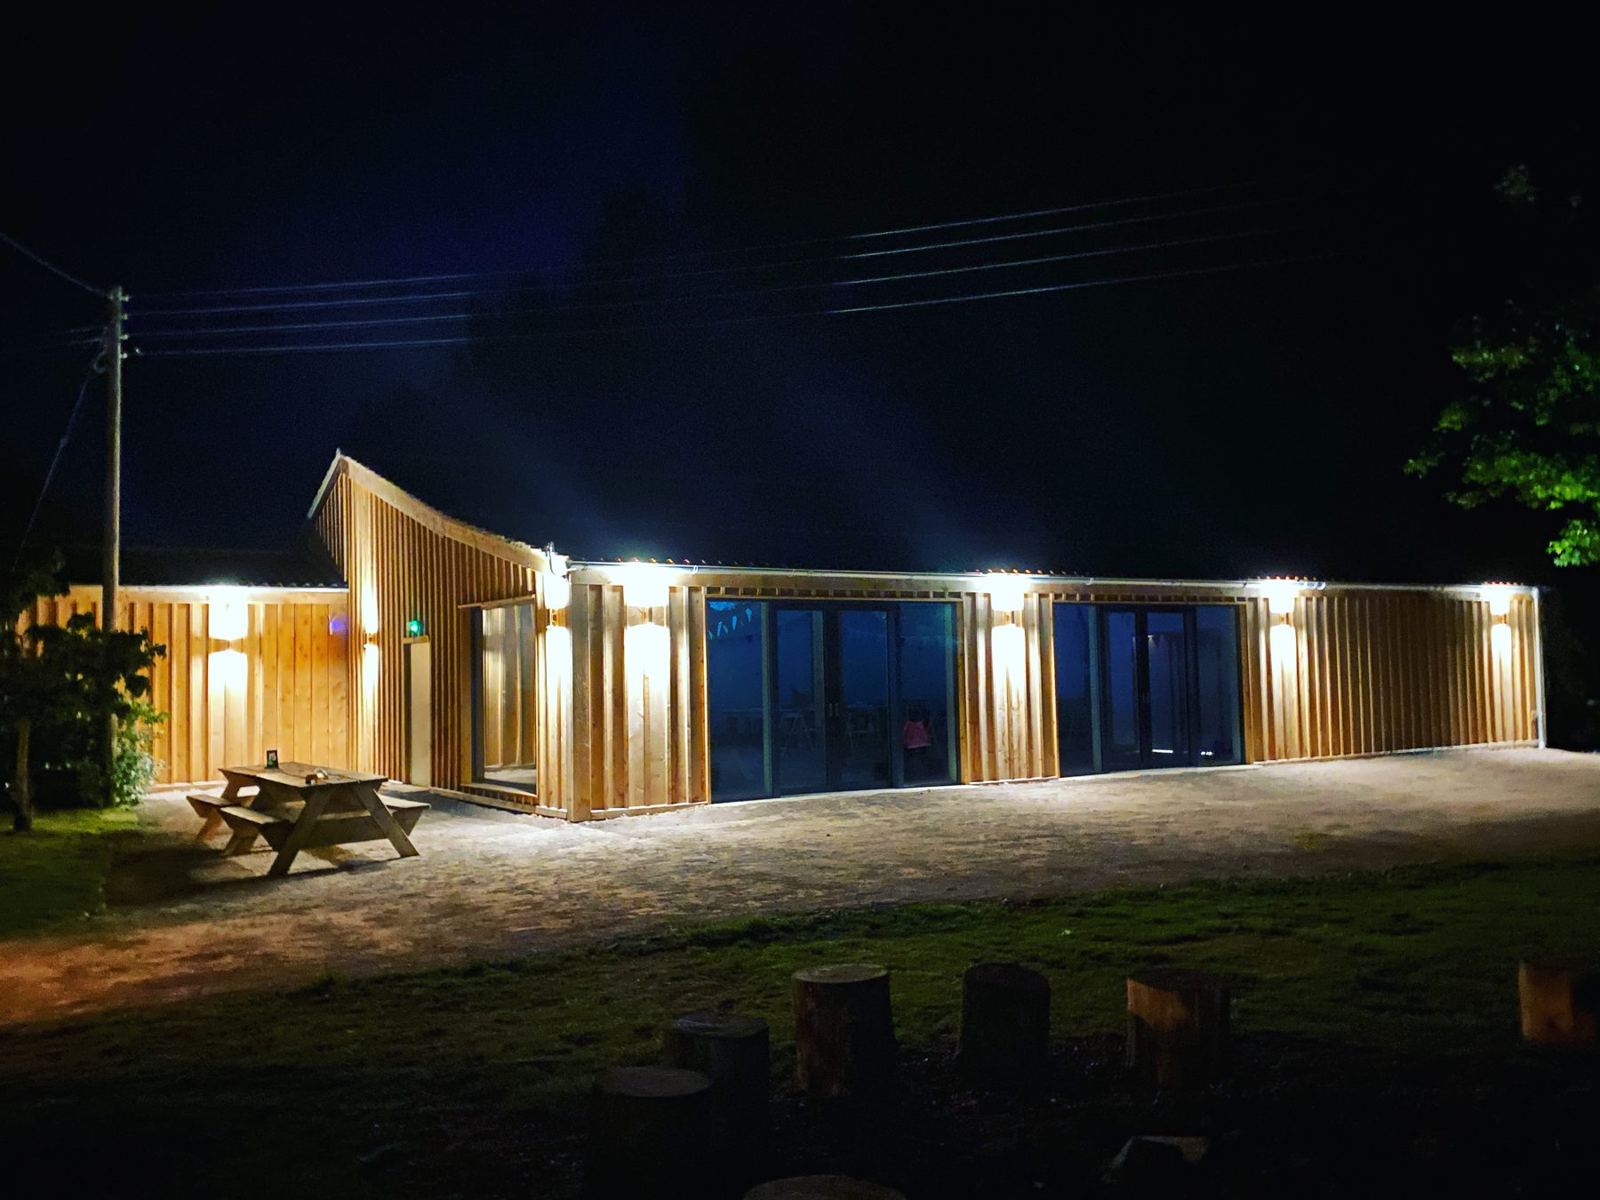
Events barn, south Cotswolds
A public events building with its own bar, kitchen and toilets, seating 160 for dinner and 220 standing. Steel portal frames with exposed rafters, clad in western red cedar, with a bespoke waney-edge bar.
- PERMISSION
- Full planning
- BUILDING REGS
- Full plans, for public use
- OUR ROLE
- Designed, permitted and built
- BUILD TIME
- Eight months
HOME · 2025
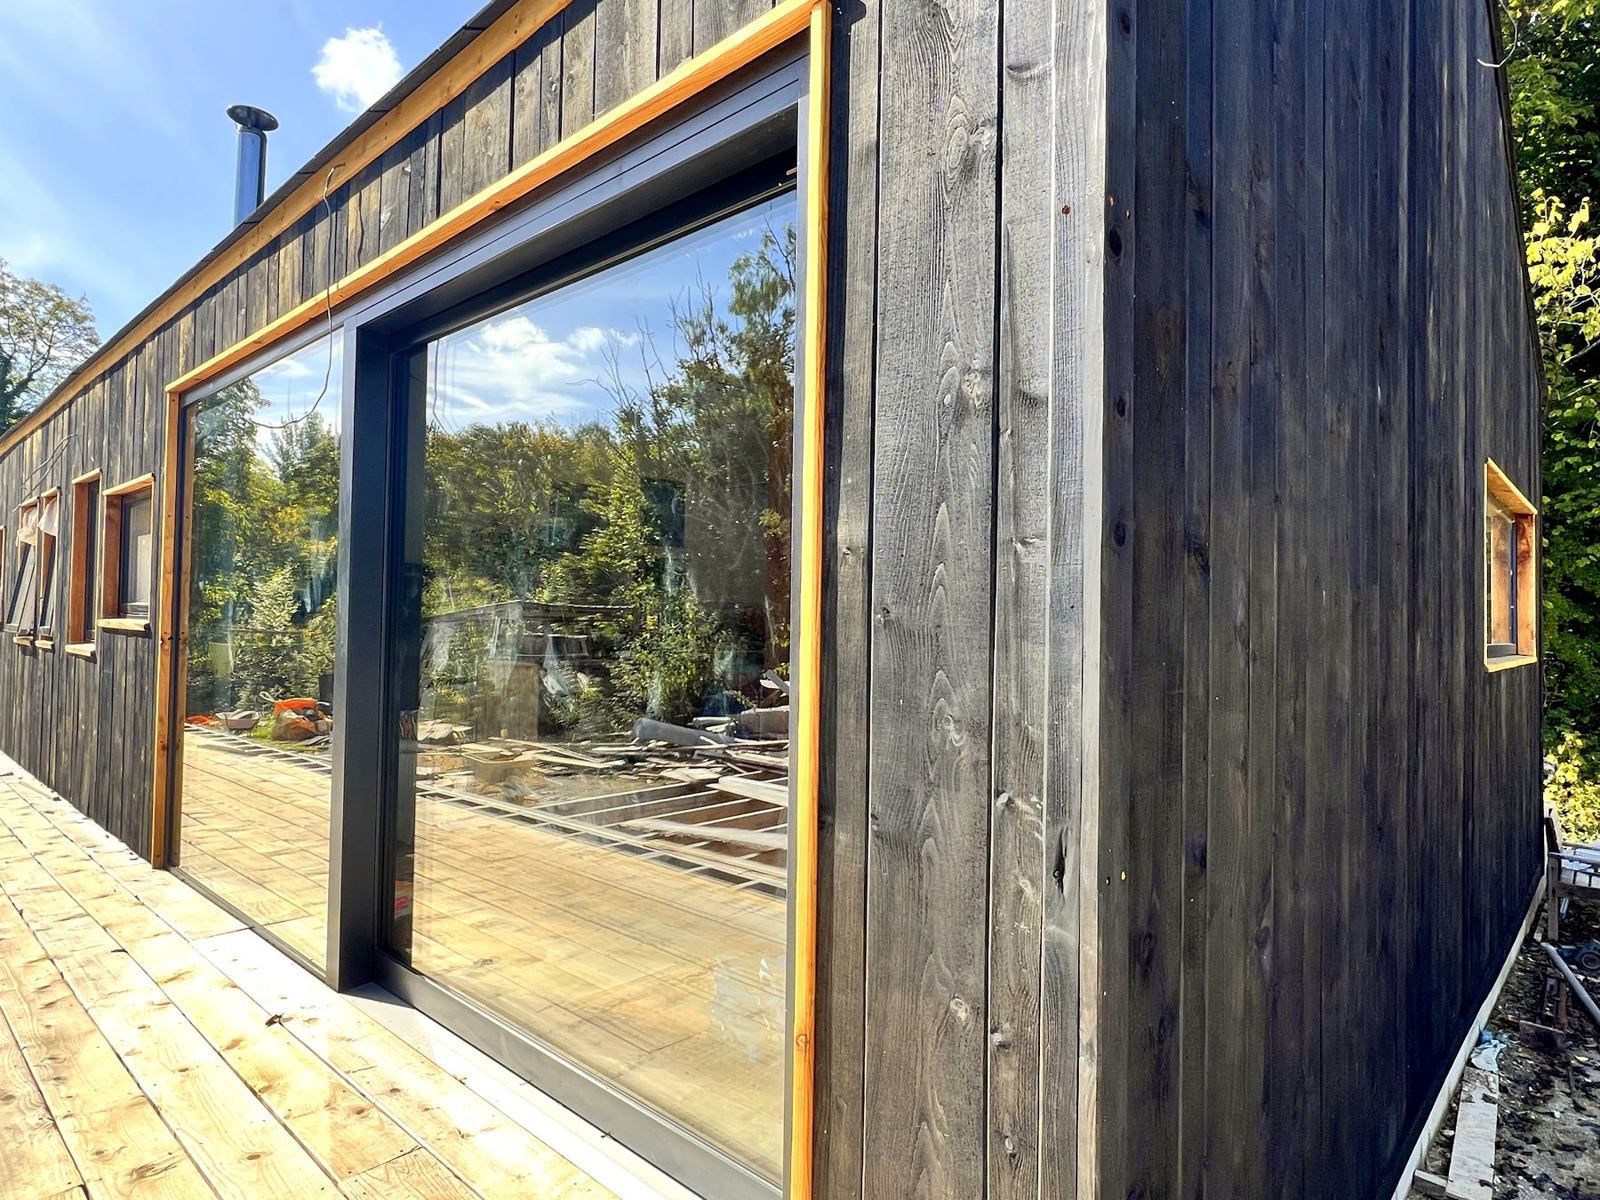
Family home in a disused quarry
A four-bedroom, two-bathroom home, 6.8 × 20 m, built to the full size the mobile home definition allows. Clad in cedar from our own plantation; kitchen worktops cut from quarry stone. Designed, built and fitted out in about a year.
Mobile home route · no Building Regs needed
EXTENSION · 2024
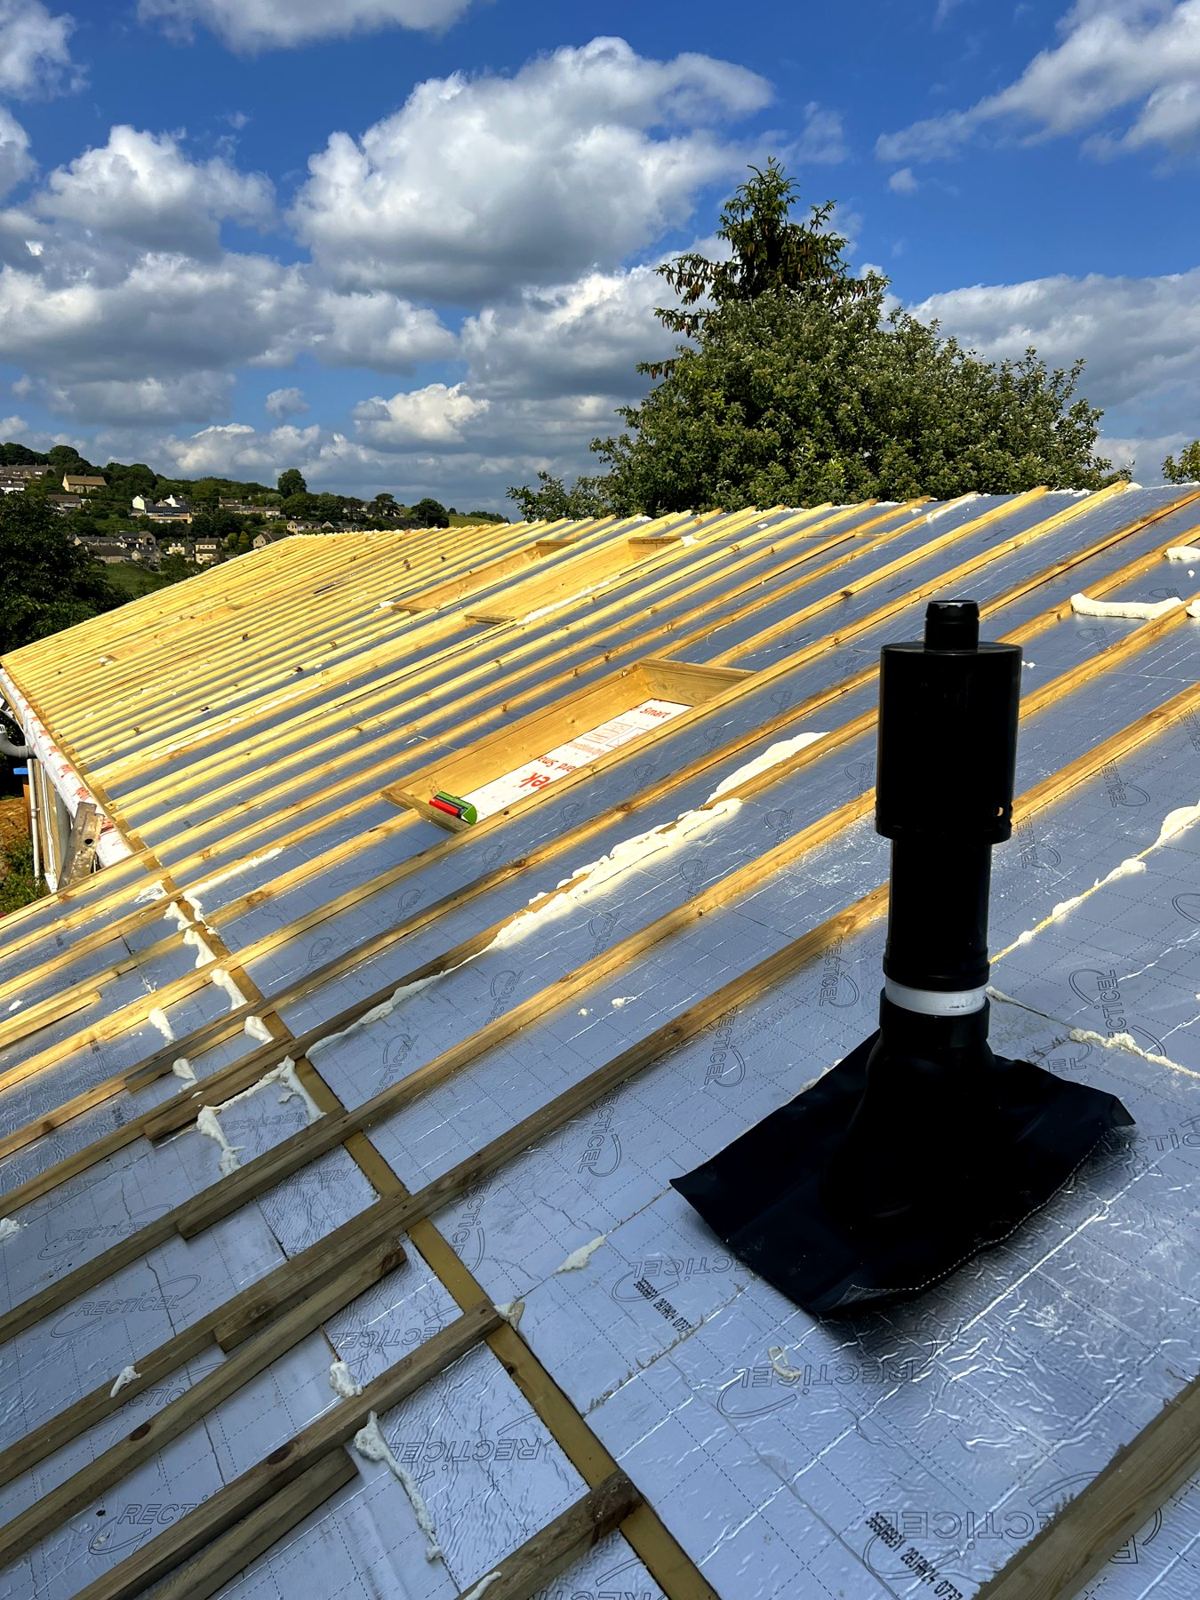
Bungalow extension and new roof, Stroud
A single-storey extension and a whole new roof over a 1960s bungalow, re-covered in slate with four rooflights and charred-timber fascias.
Designed, built and signed off by Building Control
HOLIDAY UNITS · 2020
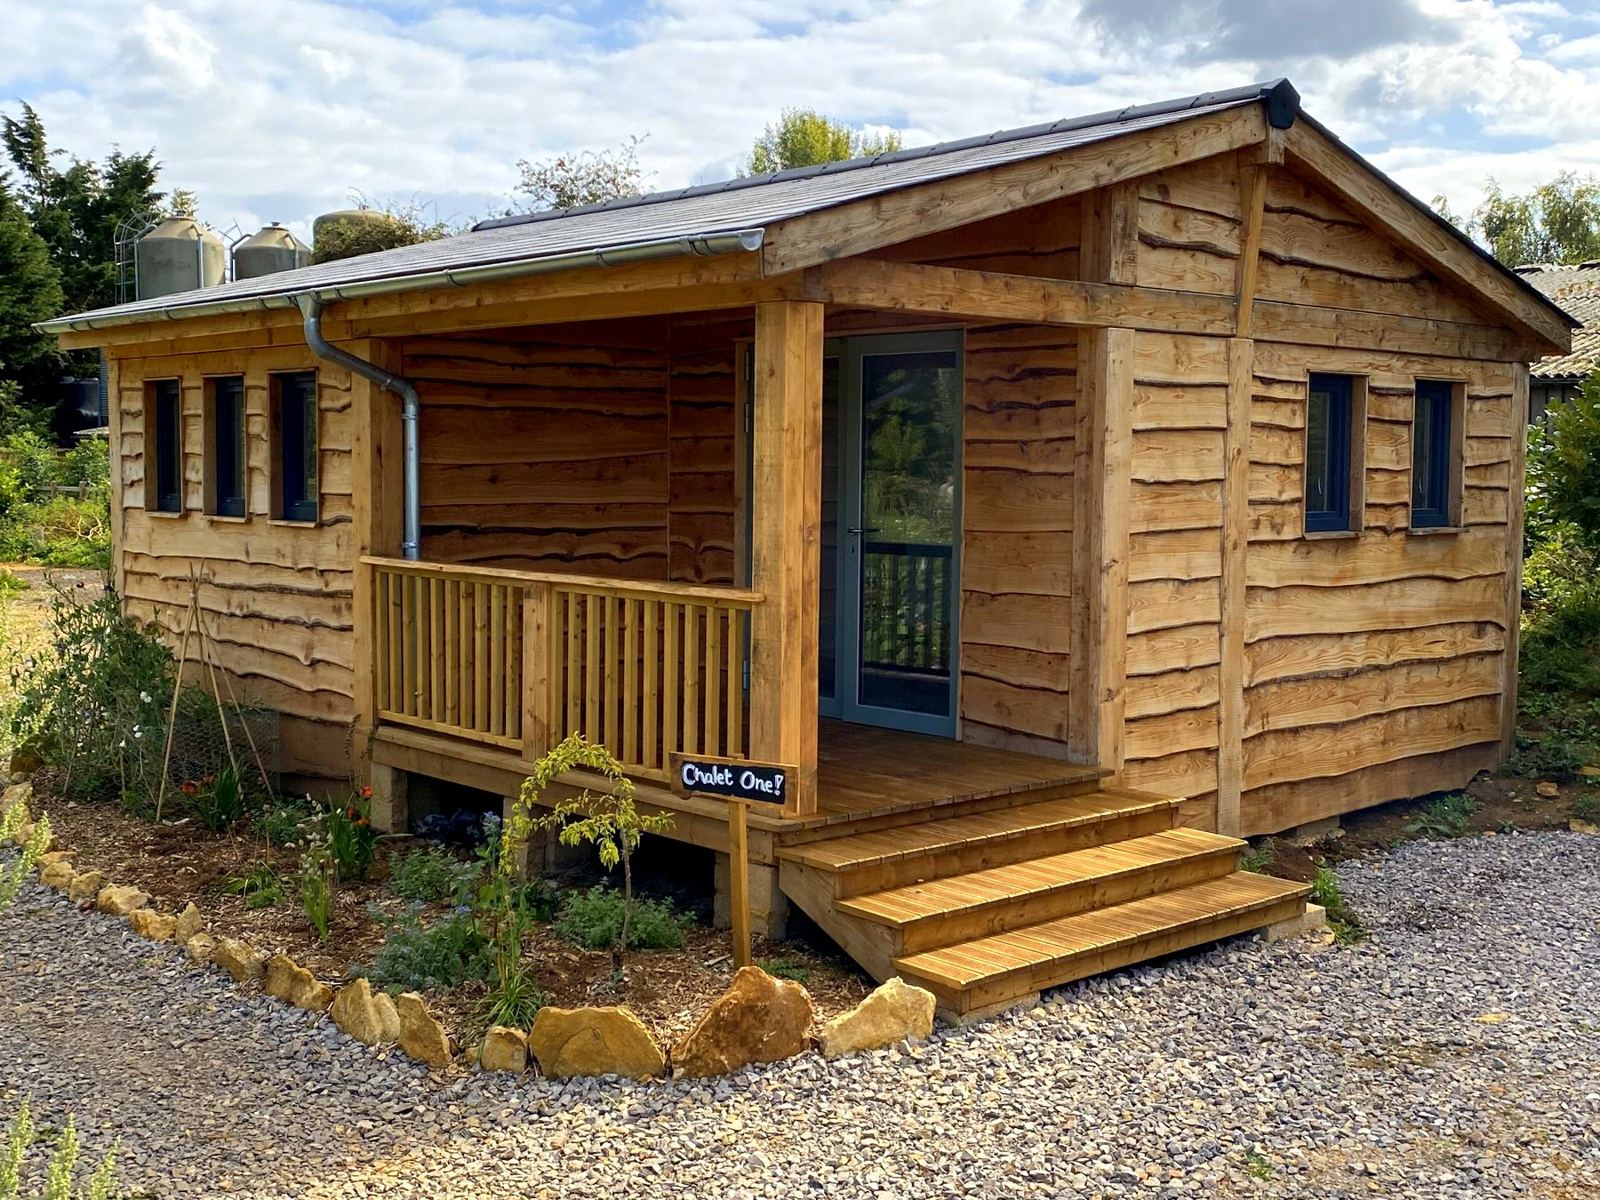
Four holiday chalets
One 5 × 4.5 m footprint, four different layouts, built as a small series. Each has an en-suite and a covered porch, and all four are still let year-round.
Planning granted · mobile home route
FARM BUILDINGS · 2023
Cotswold stone barn rebuild
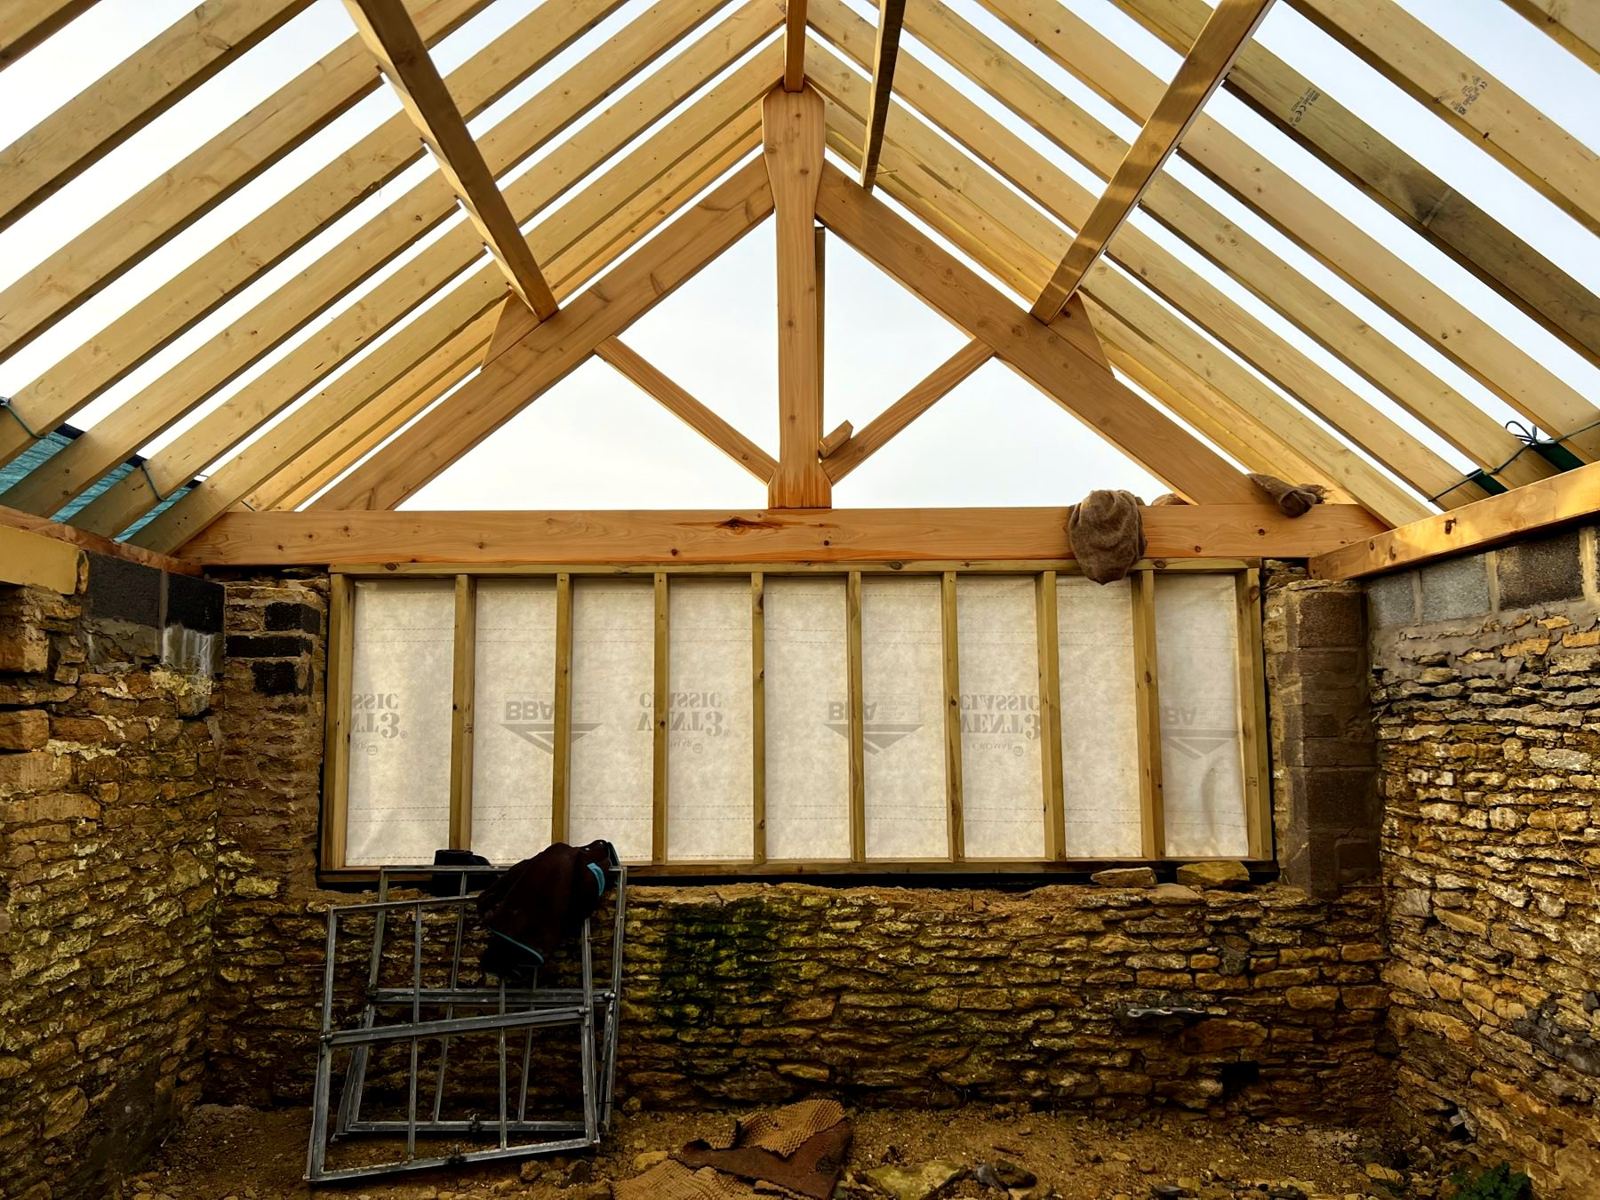
A roofless, half-collapsed barn brought back: stone walls repaired and rebuilt, the original trusses measured and reproduced like for like, a new roof in reclaimed slate and infill panels clad in waney-edge boards, ready for the owner's planning application.
Rebuilt and re-roofed · stonework managed by us
EVENT & HOSPITALITY · 2019
Covered garden at a listed pub
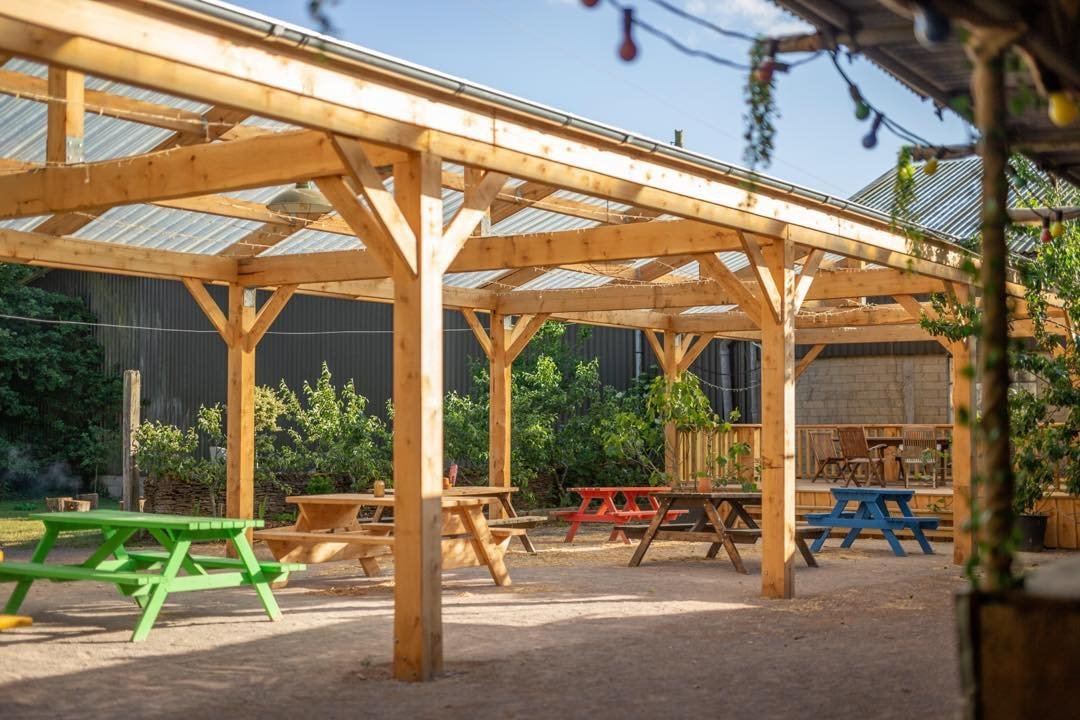
A 24 × 6 m covered seating area in a listed pub's grounds, later enclosed with glazing and a raised lounge with a log burner for year-round use.
Planning and listed building consent
HOME · 2014
Mobile home house, Westonbirt
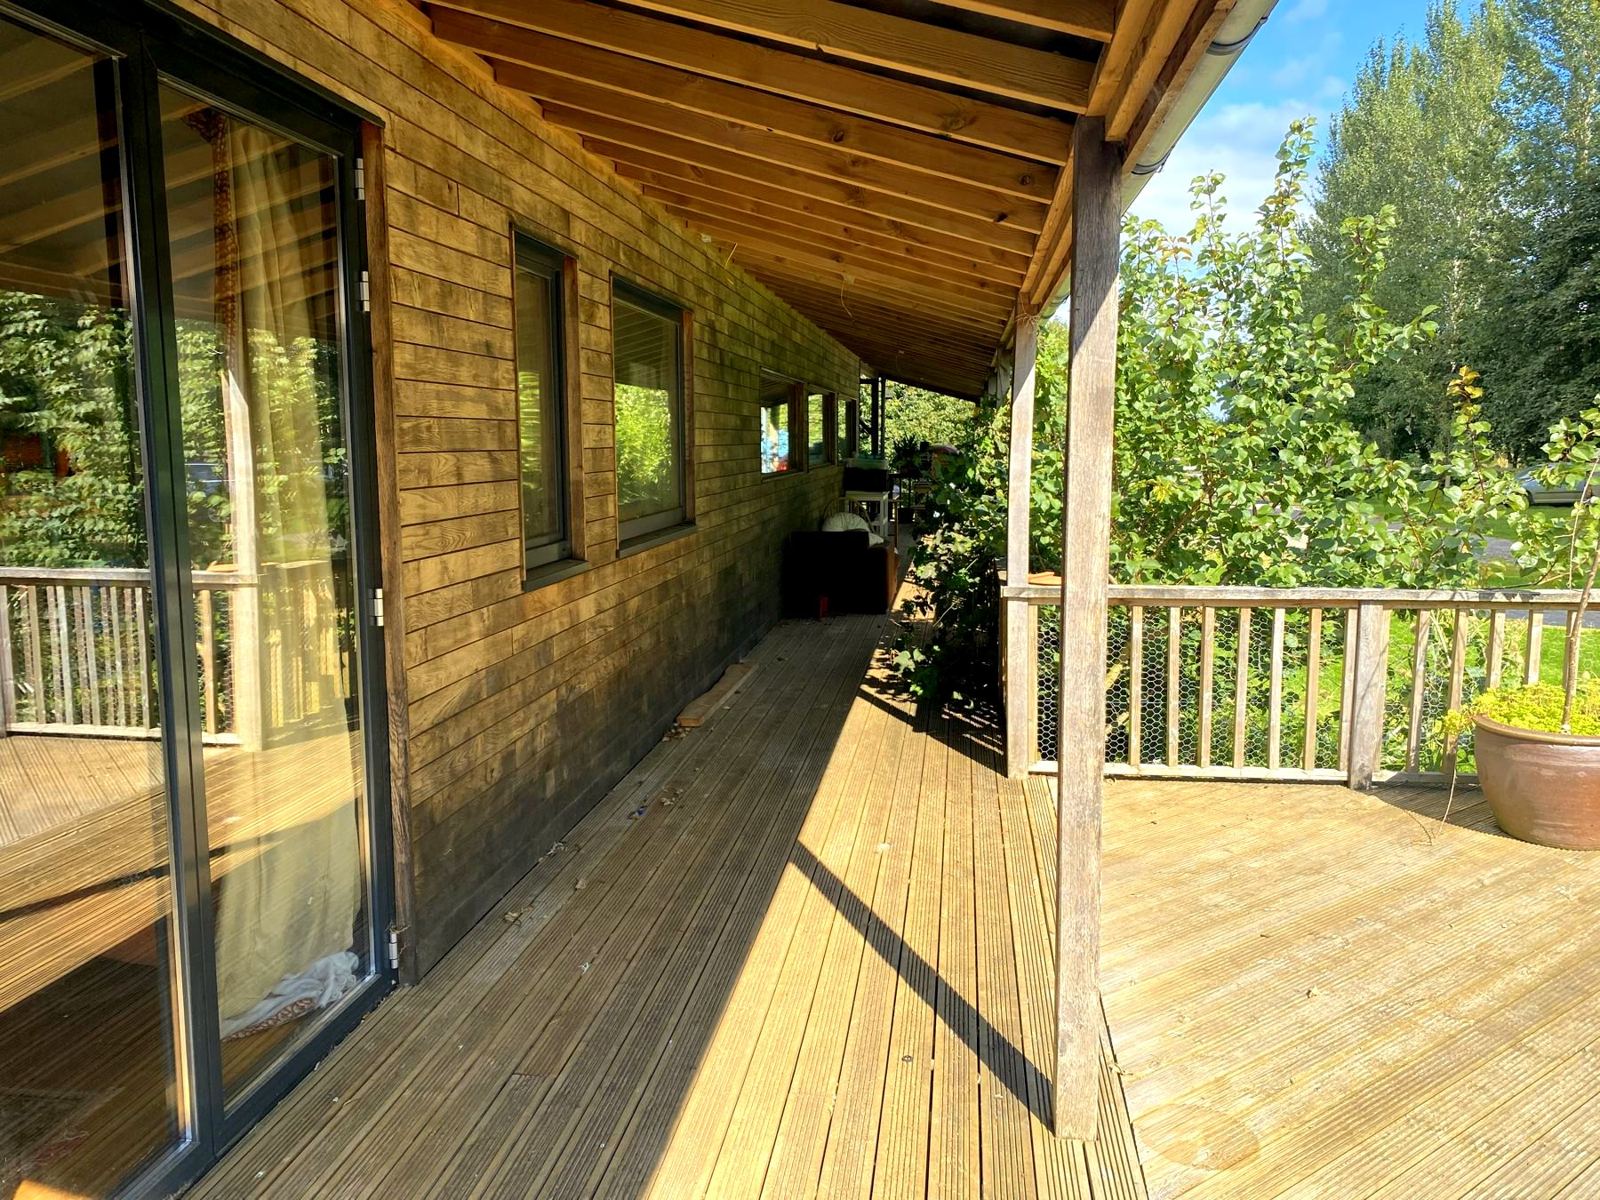
The original build and our first house: a timber-clad home with a long covered veranda on oak posts, a raised deck and a covered outdoor kitchen. Still lived in more than ten years on.
Certificate of Lawfulness · planning led by us
What could your land hold?
Start with a site visit. We’ll walk your land with you and tell you honestly what’s possible.
Book a site visit