Grown, milled and made at the quarry.
We grow our own cedar, mill it on our own sawmill and make the parts that give a building its character in our own workshop. Where a building needs steel, we bring in a trusted local fabricator and oversee the work. It is how we keep quality up and costs down.
Cladding from our own trees.
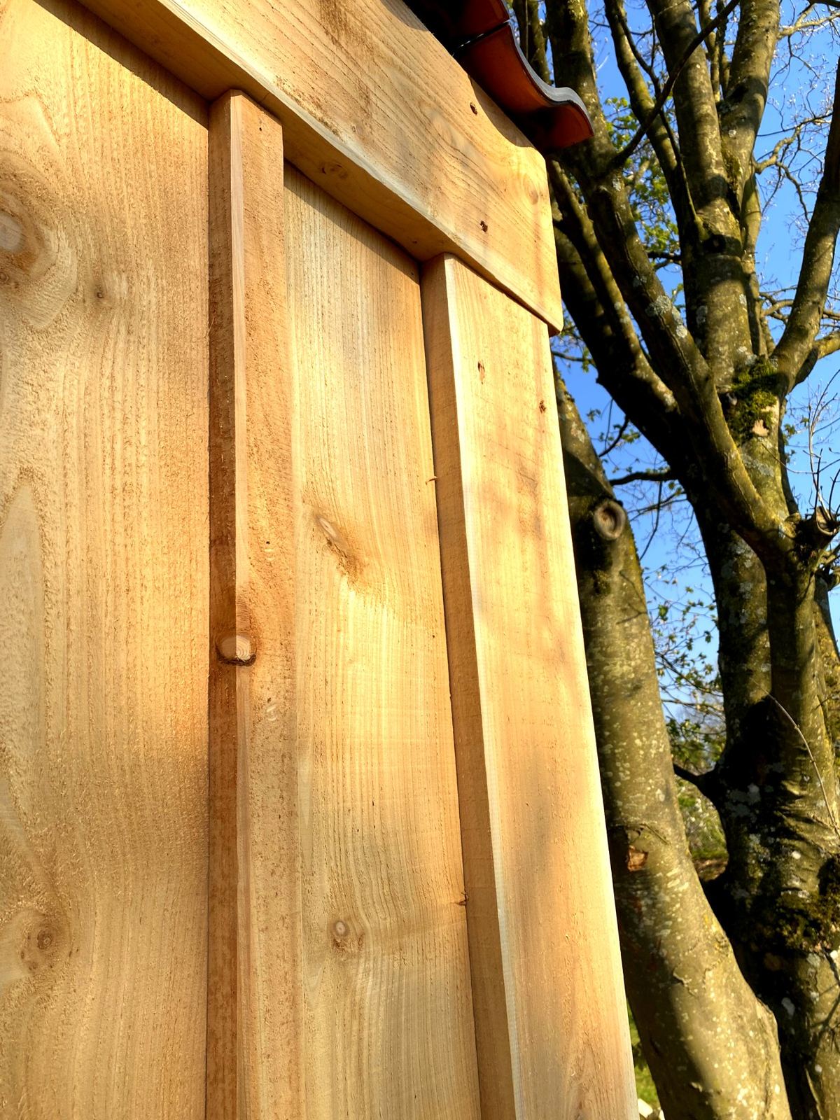
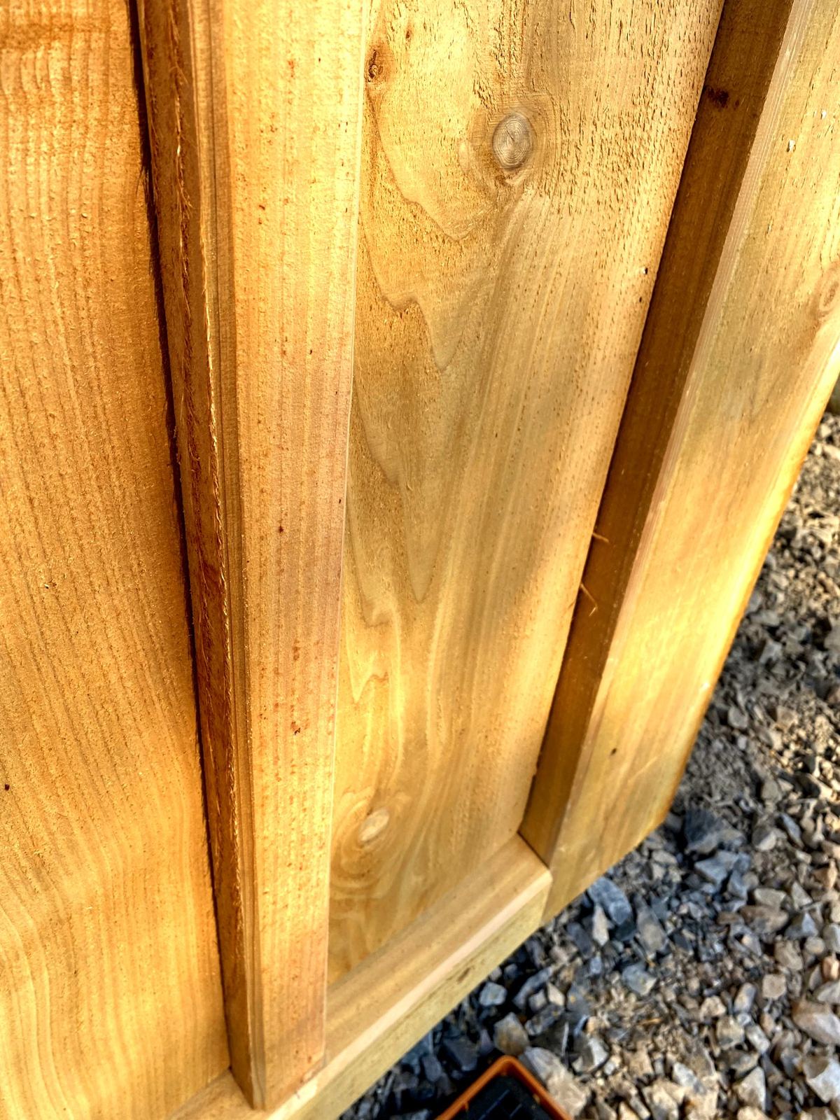
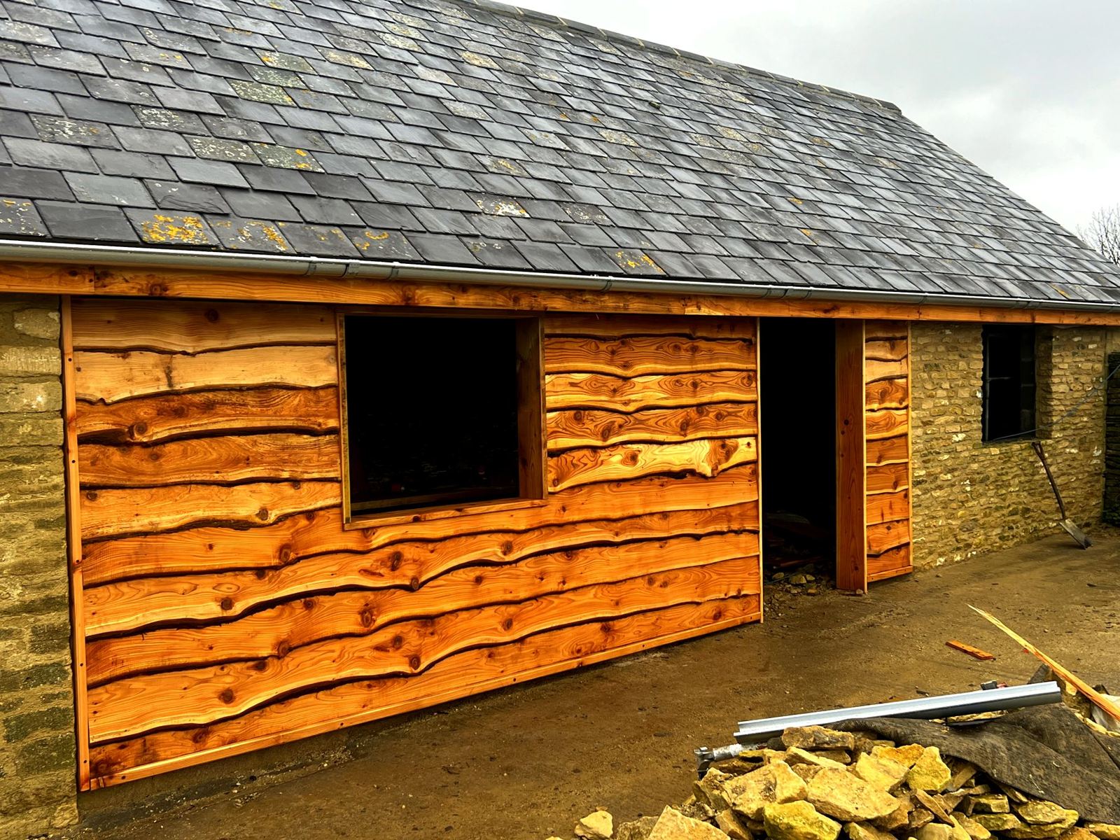
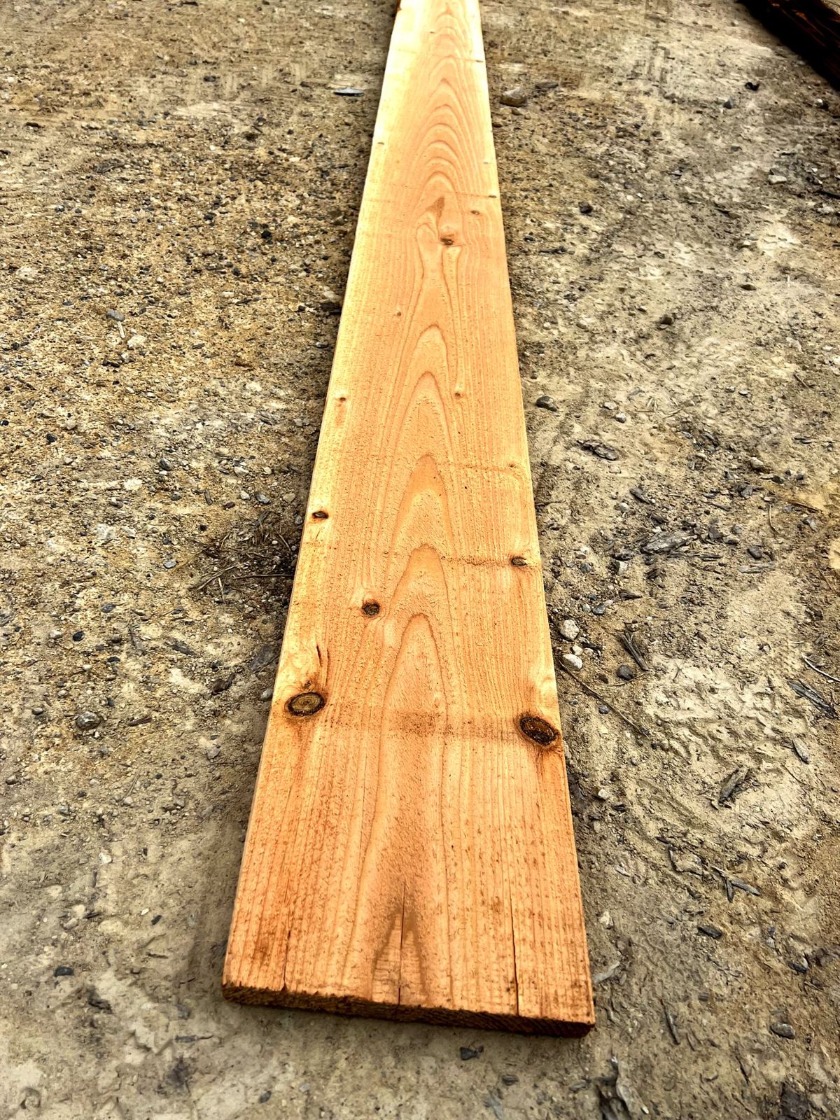
Western red cedar from our own plantation, sawn on our own mill. Because we mill it ourselves, we can cut each board to suit the building rather than the timber merchant's list.
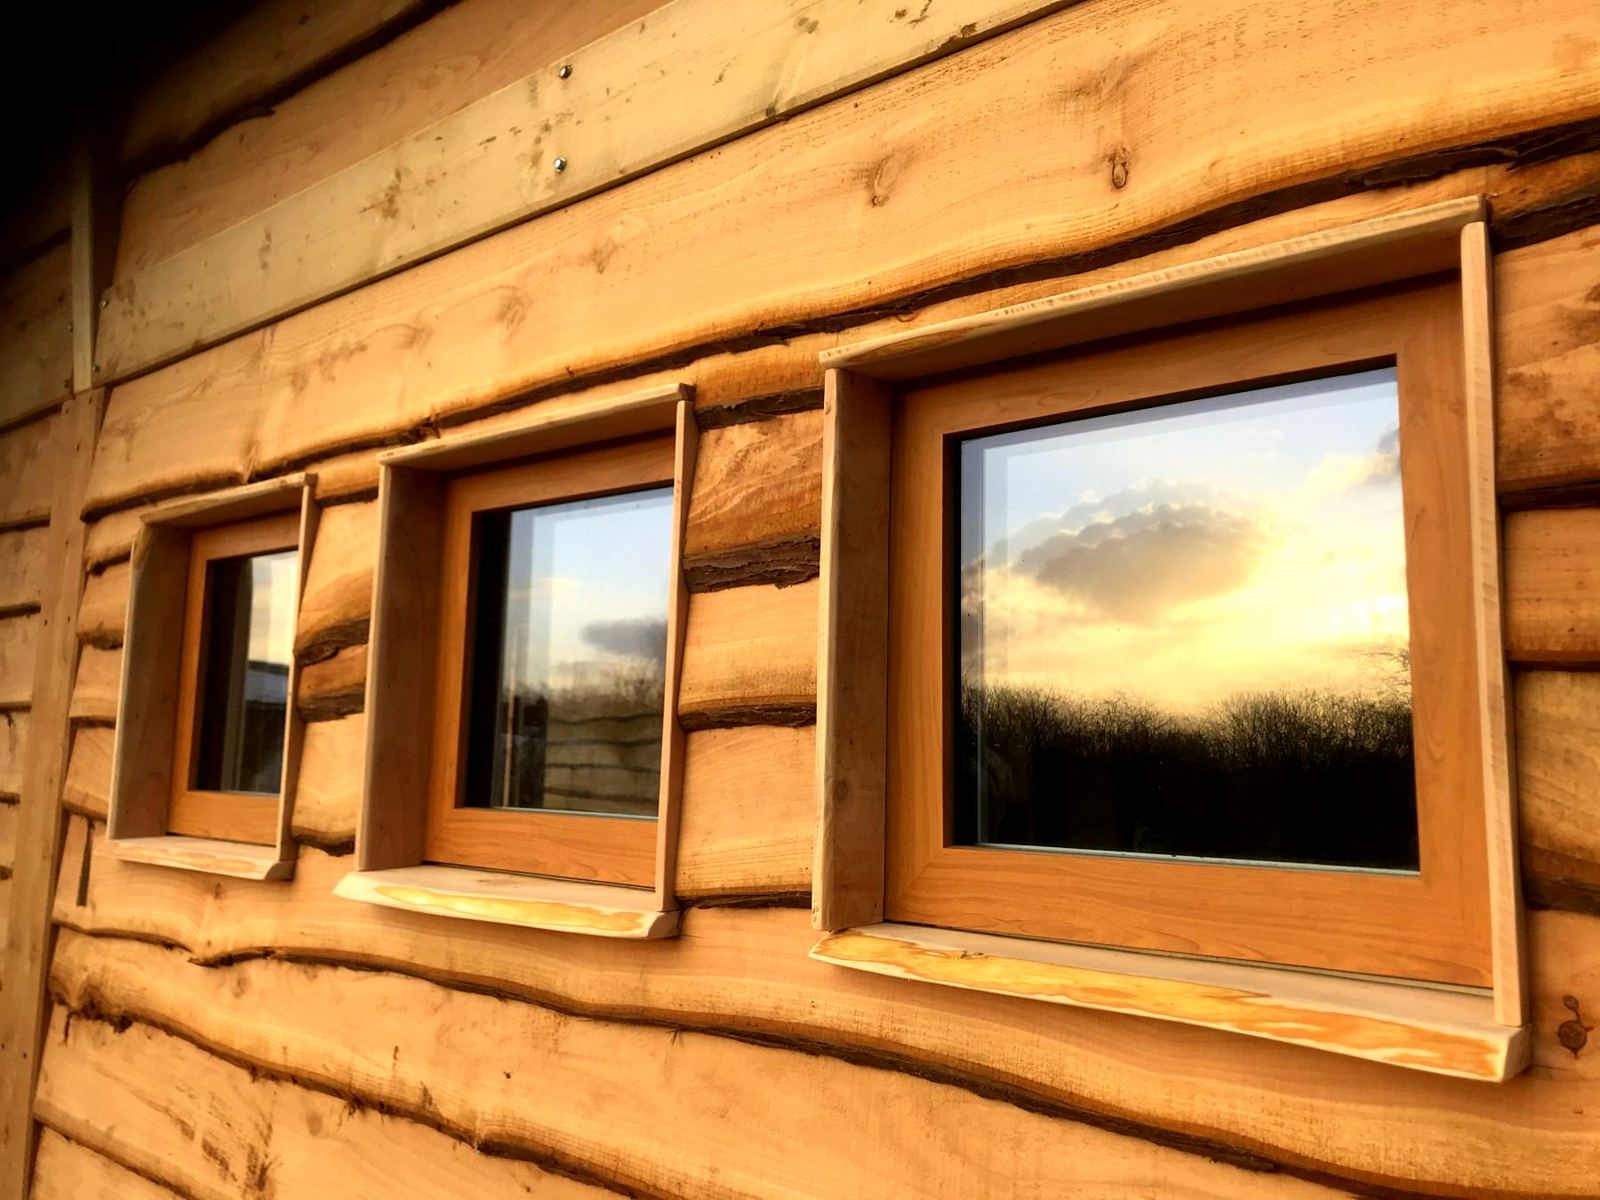
Batten over board for a crisp, traditional line. Board on board where it needs to shed hard weather. Waney edge, with the tree's own profile left on, where a building should sit quietly in its setting.
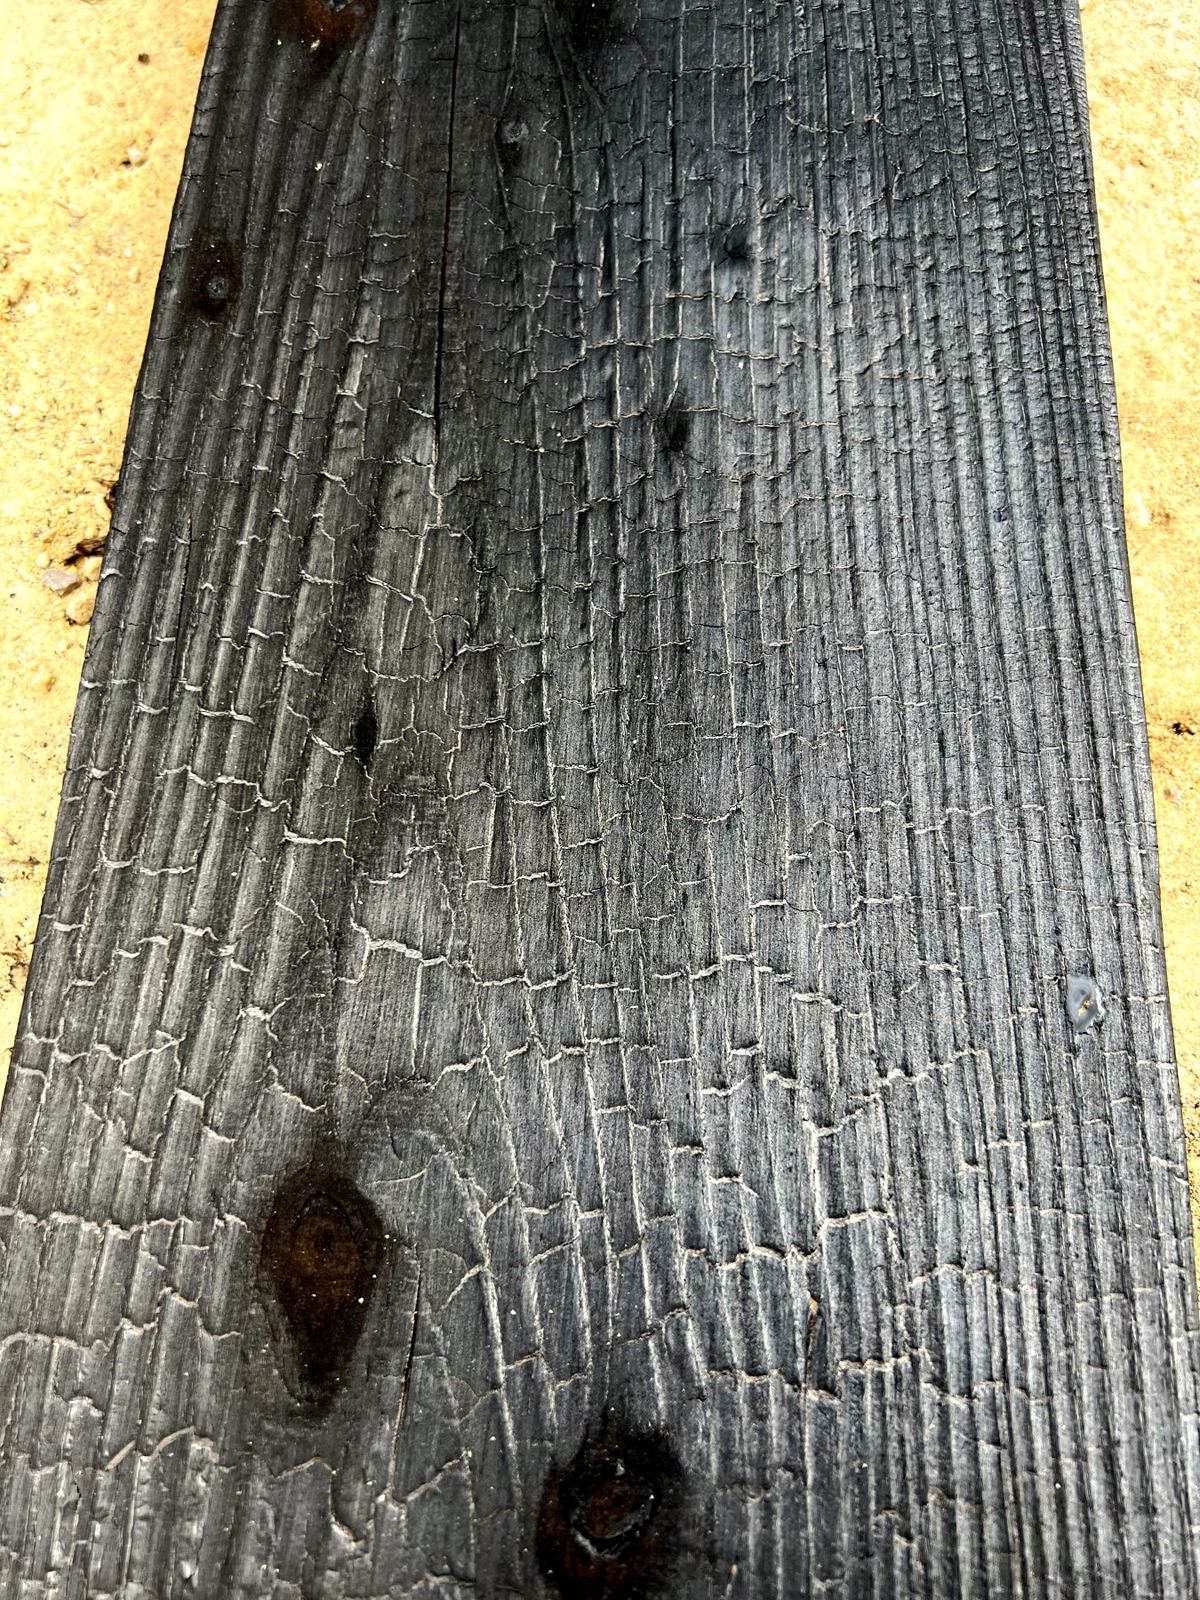
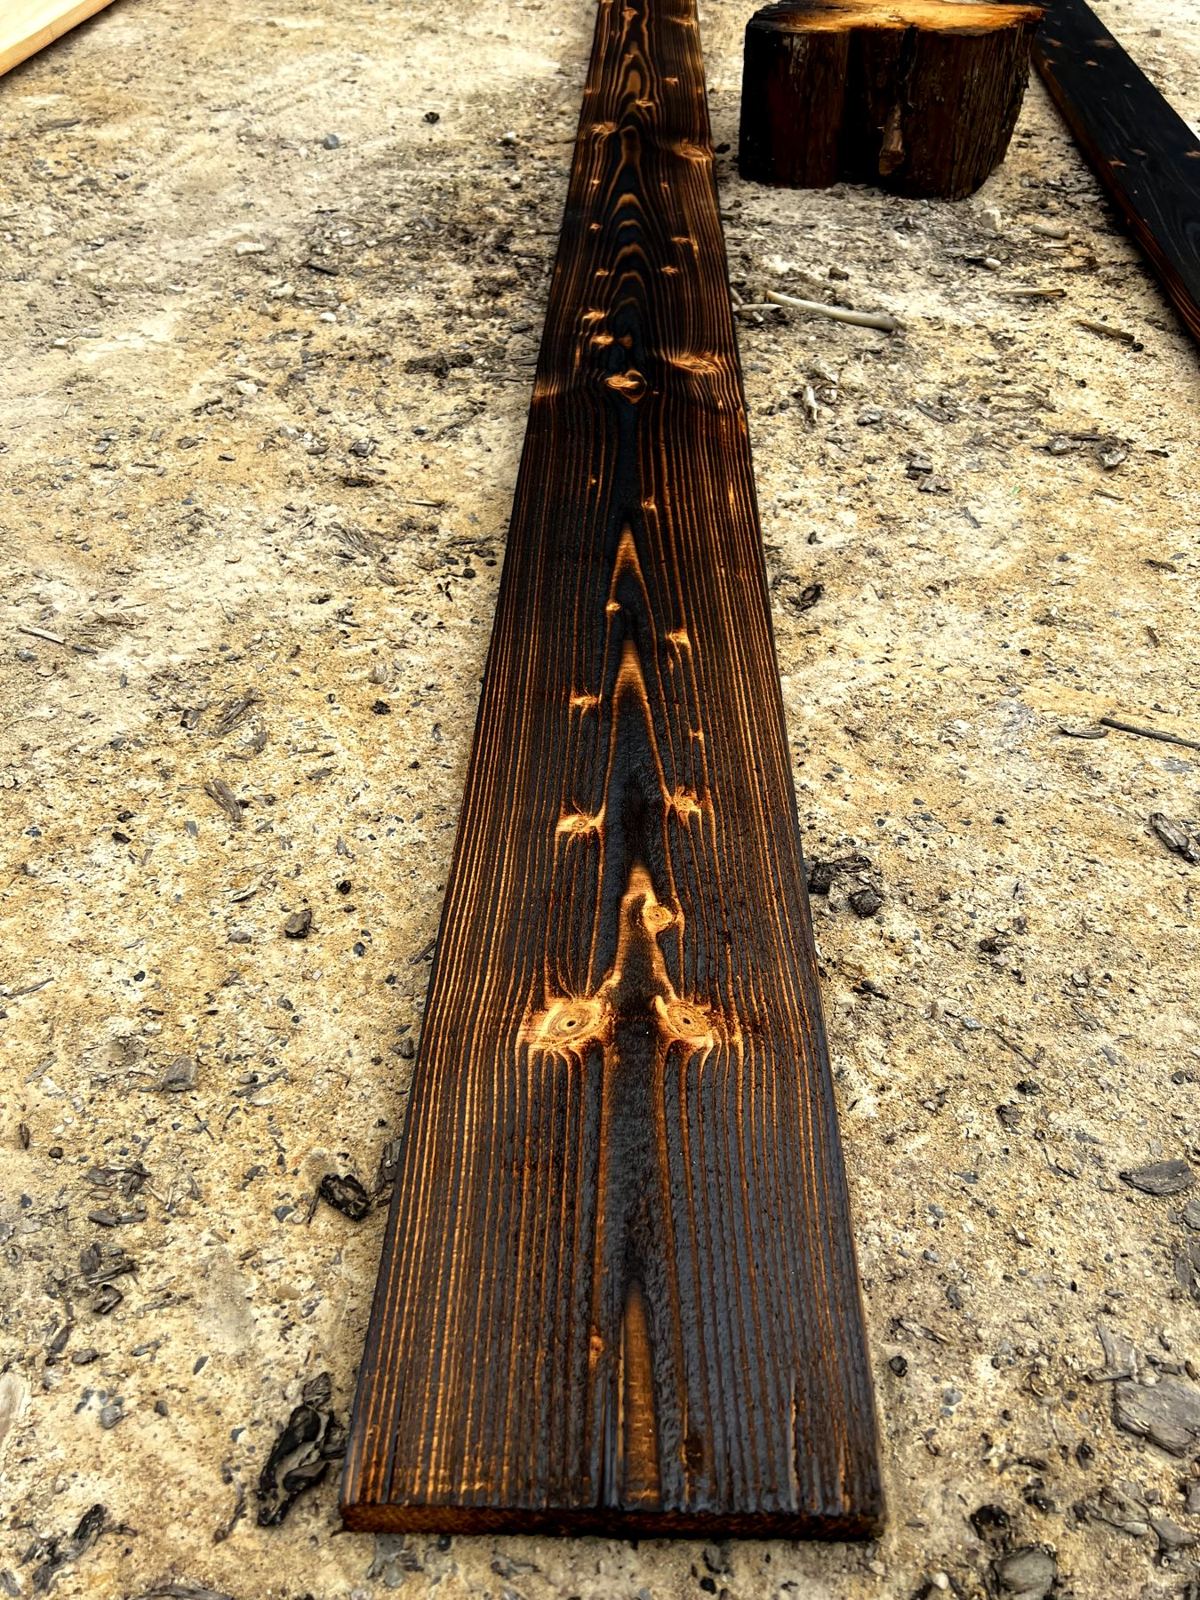
Charred by hand.
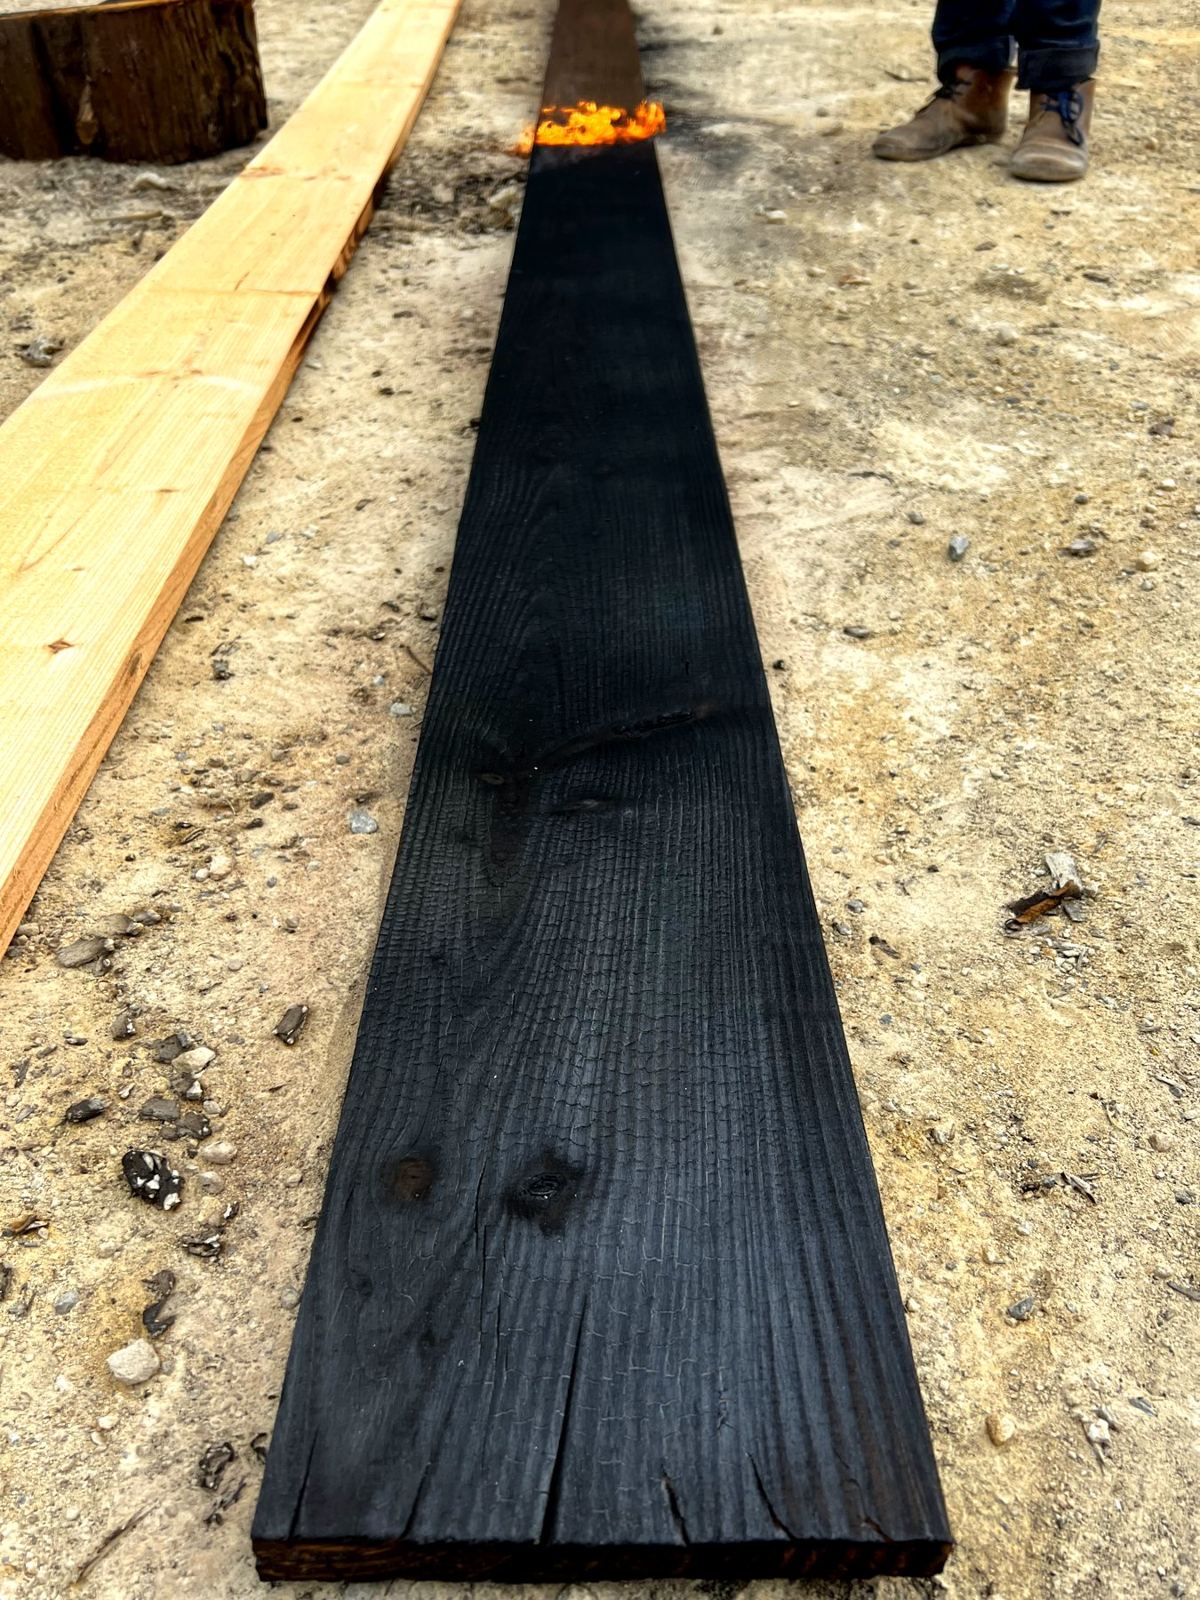
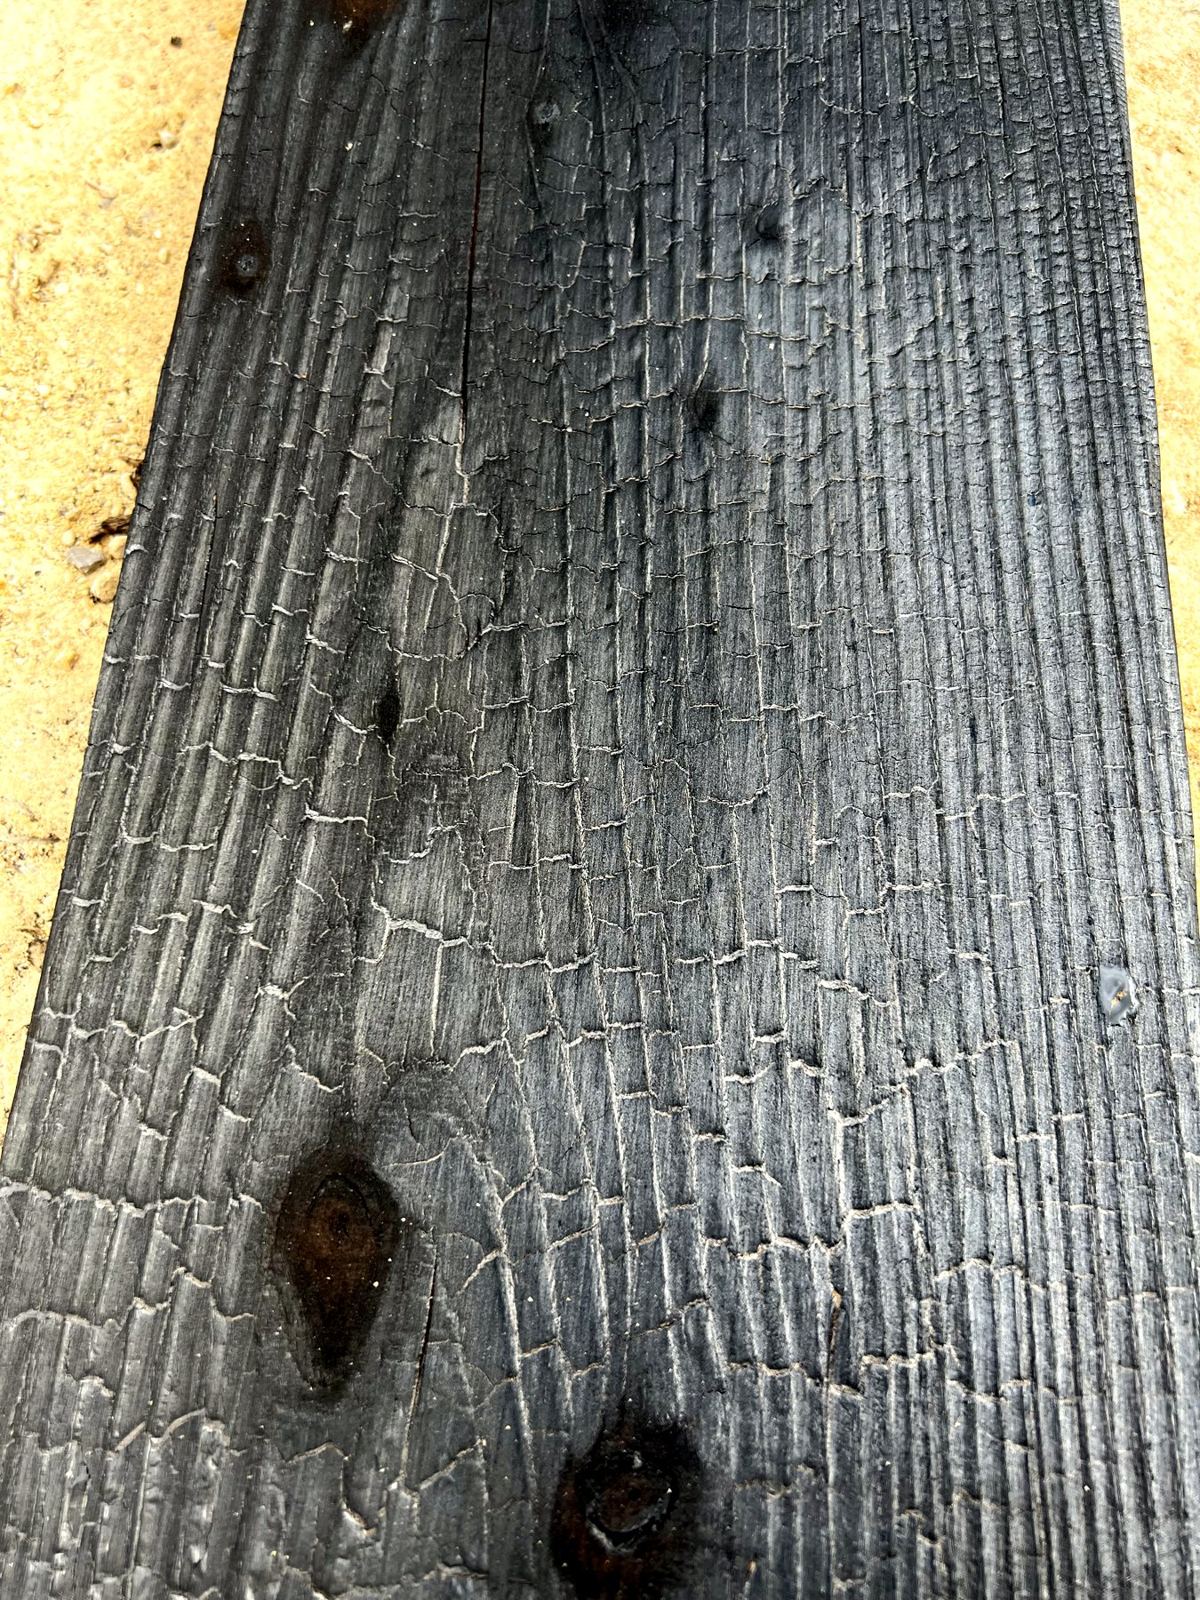
Shou sugi ban is a Japanese way of finishing timber with fire. We char each board by hand, then brush it back to bring up the grain. The charred surface helps the wood shrug off weather and insects and needs very little upkeep.
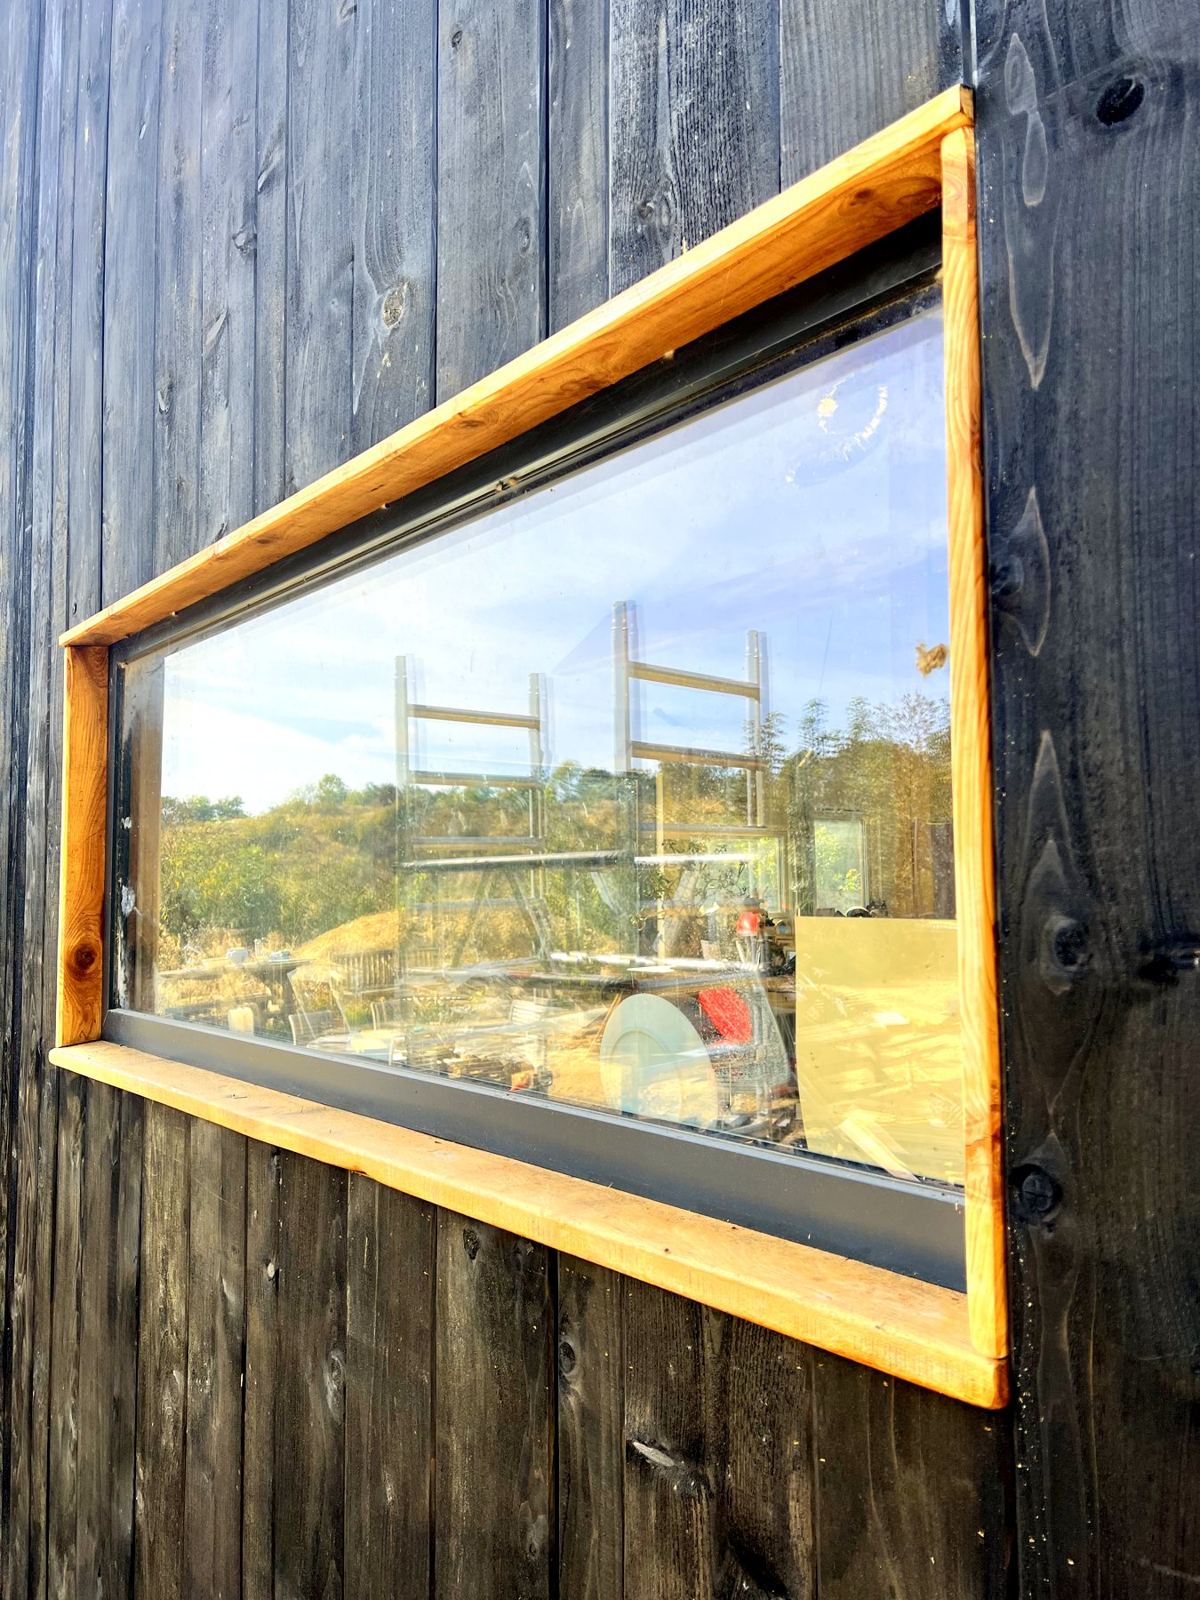
We use it for whole elevations, like our own home at the quarry, and for details such as fascias, where a dark edge sharpens a roofline.
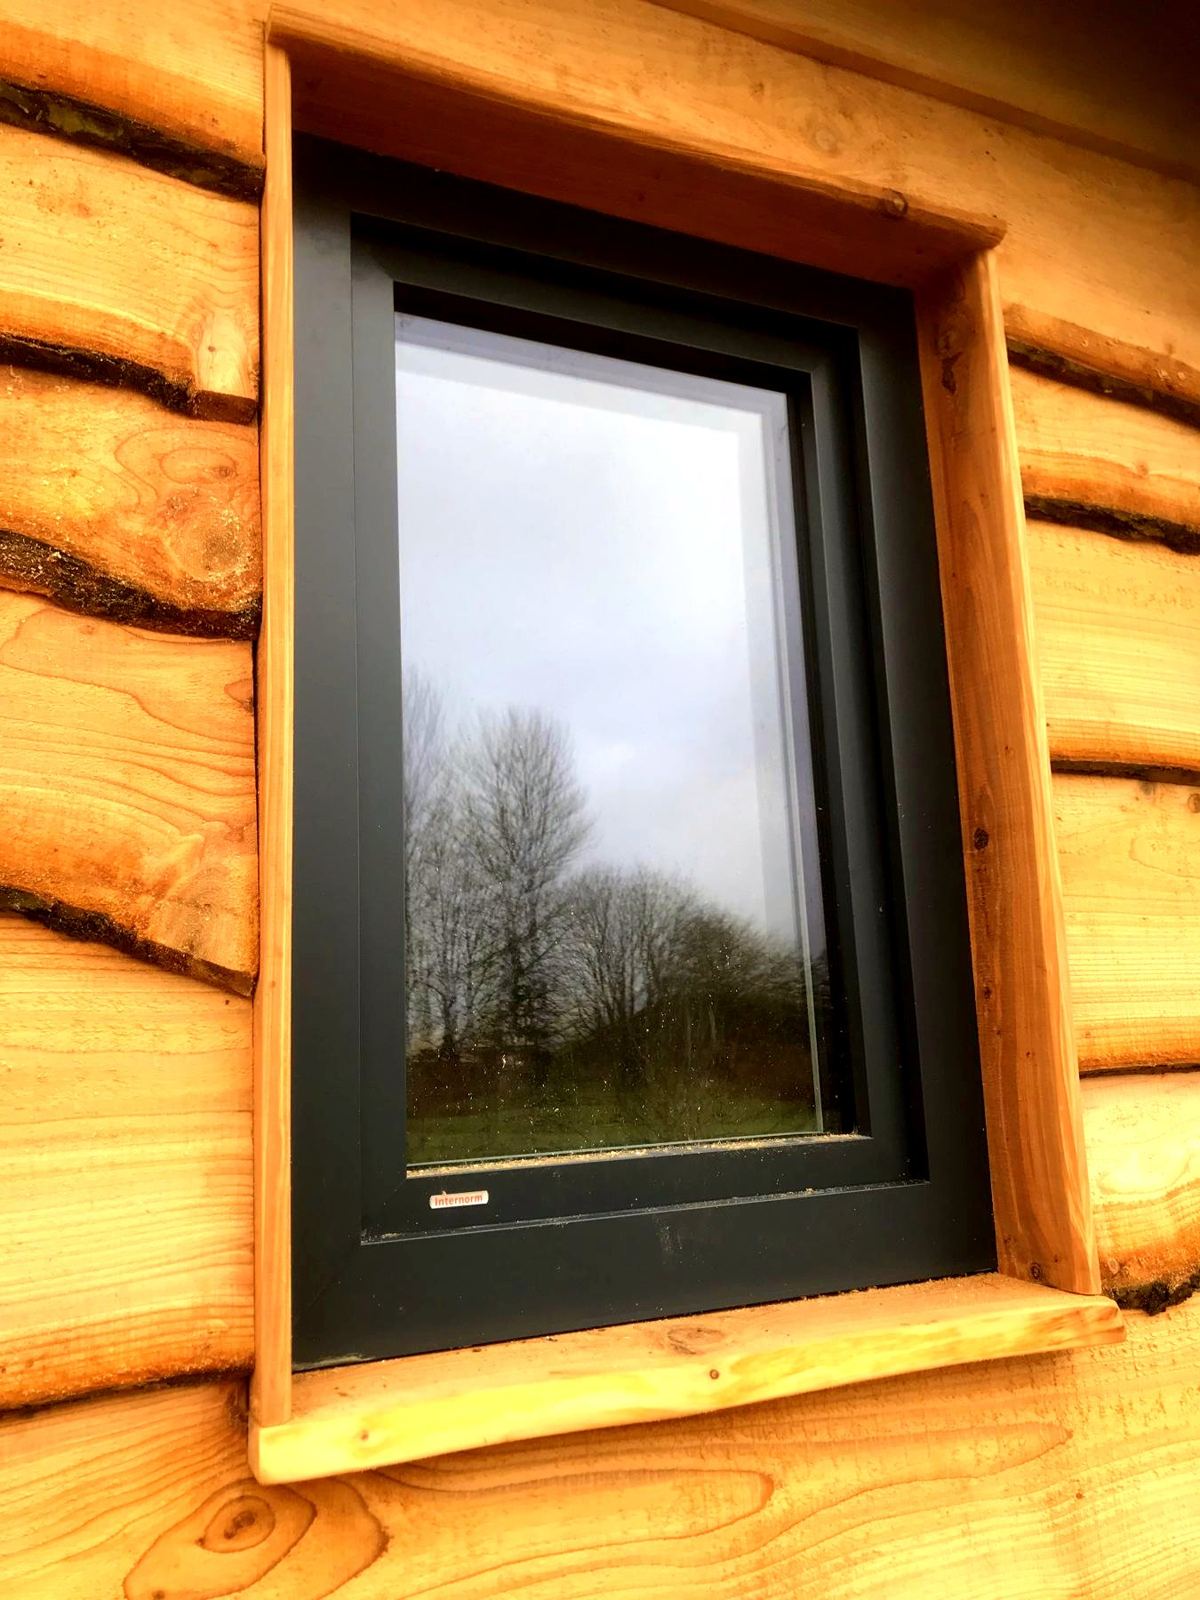
Good glazing, set in properly.
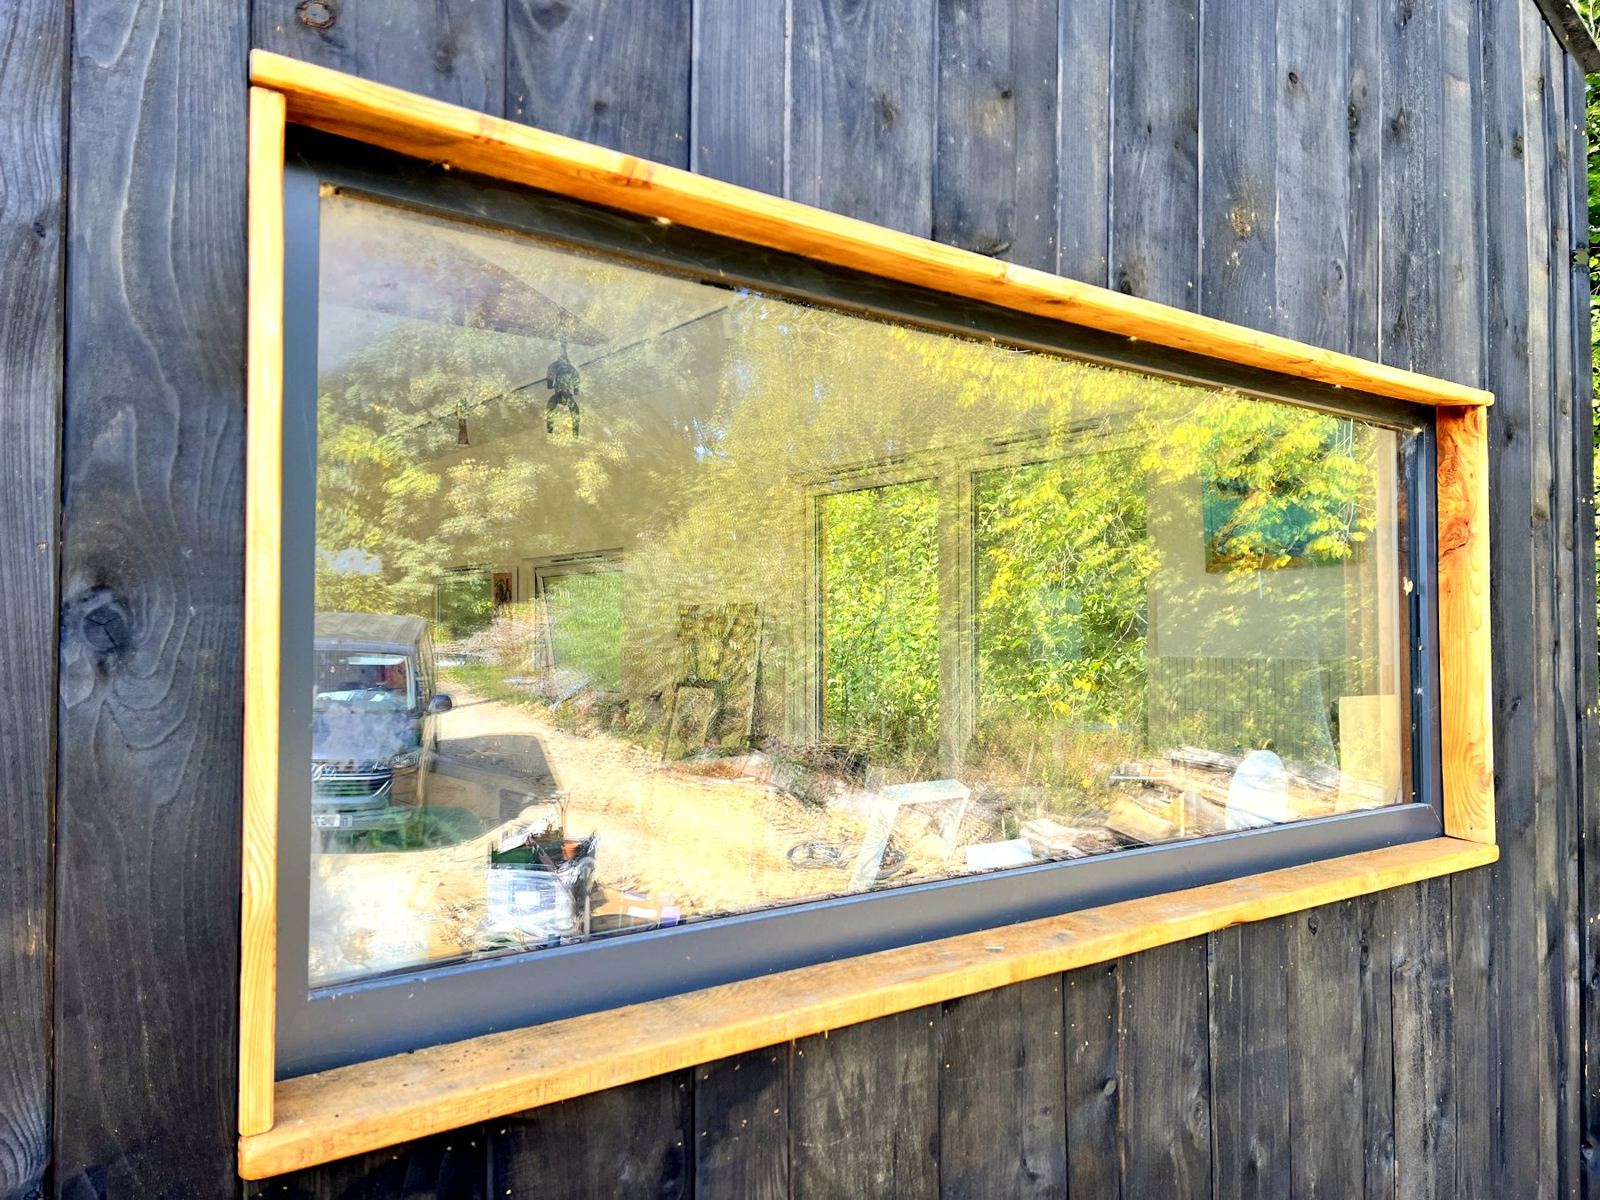
We source high-performance windows and doors from makers such as Internorm, Rationel and Nordan, often as returned stock. Then we make the surrounds and sills ourselves, so every opening is finished to match the cladding around it.
Roofs made by hand.
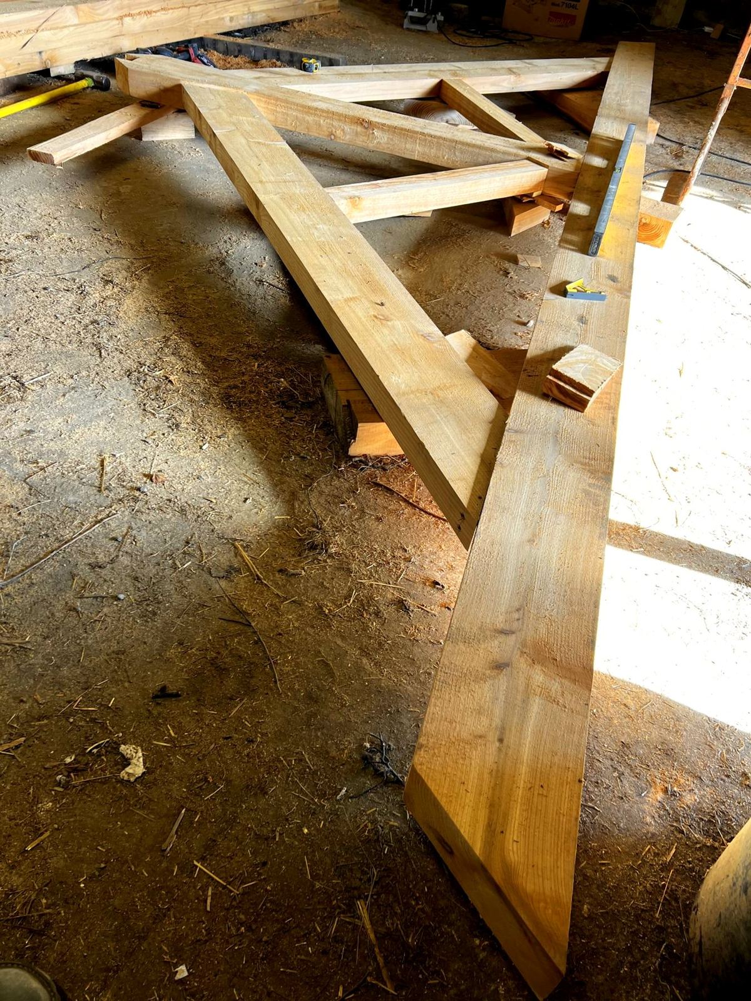
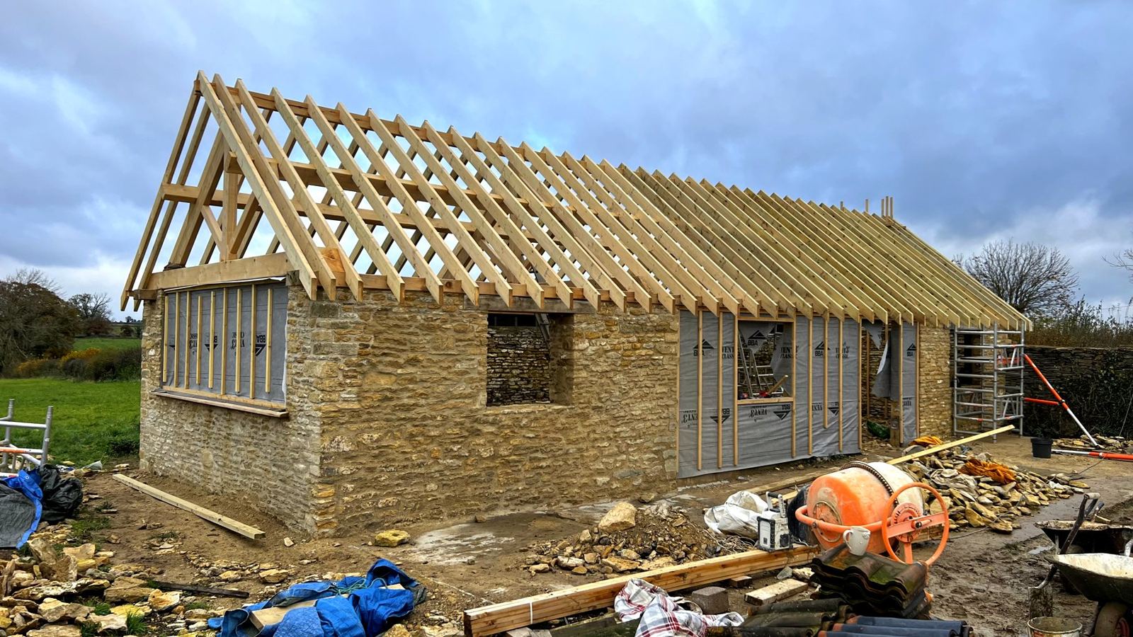
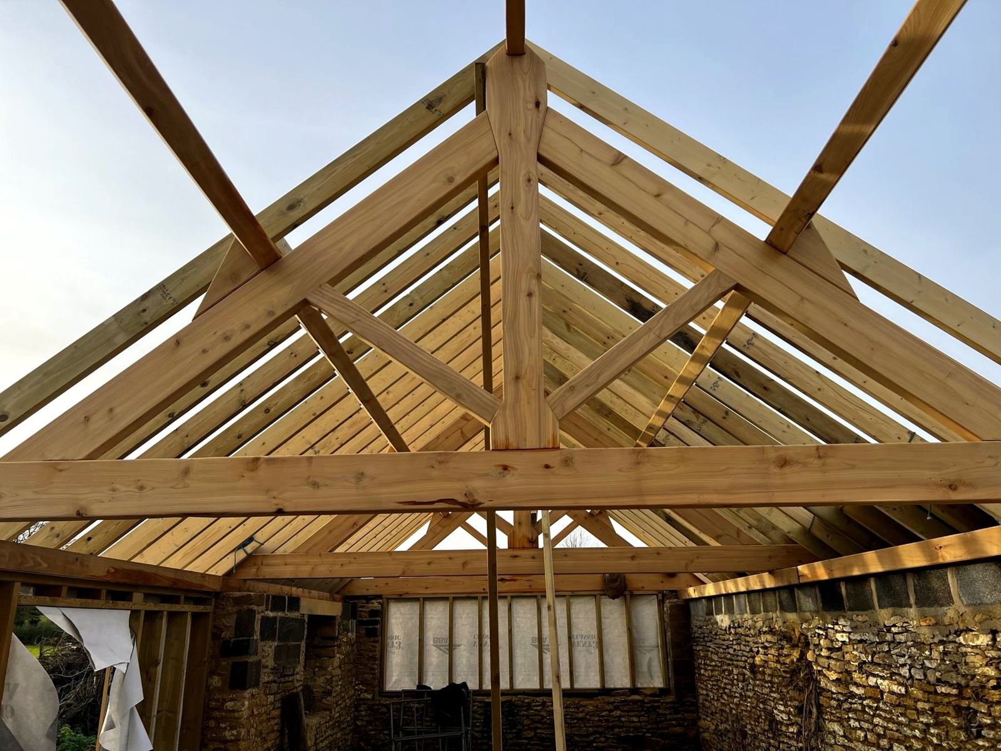
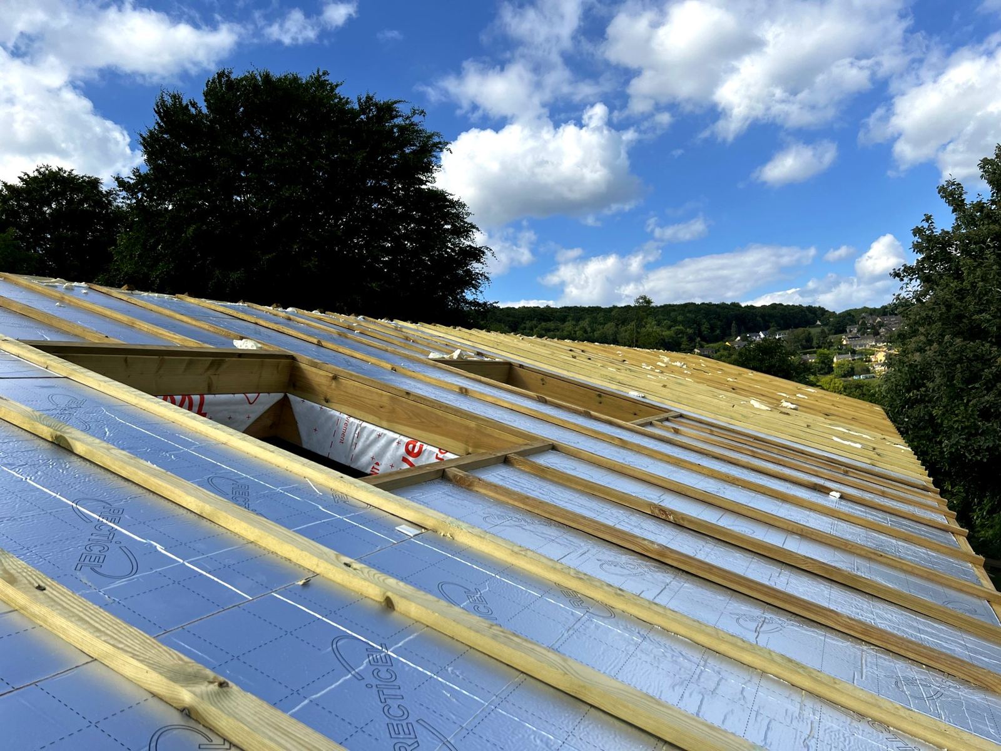
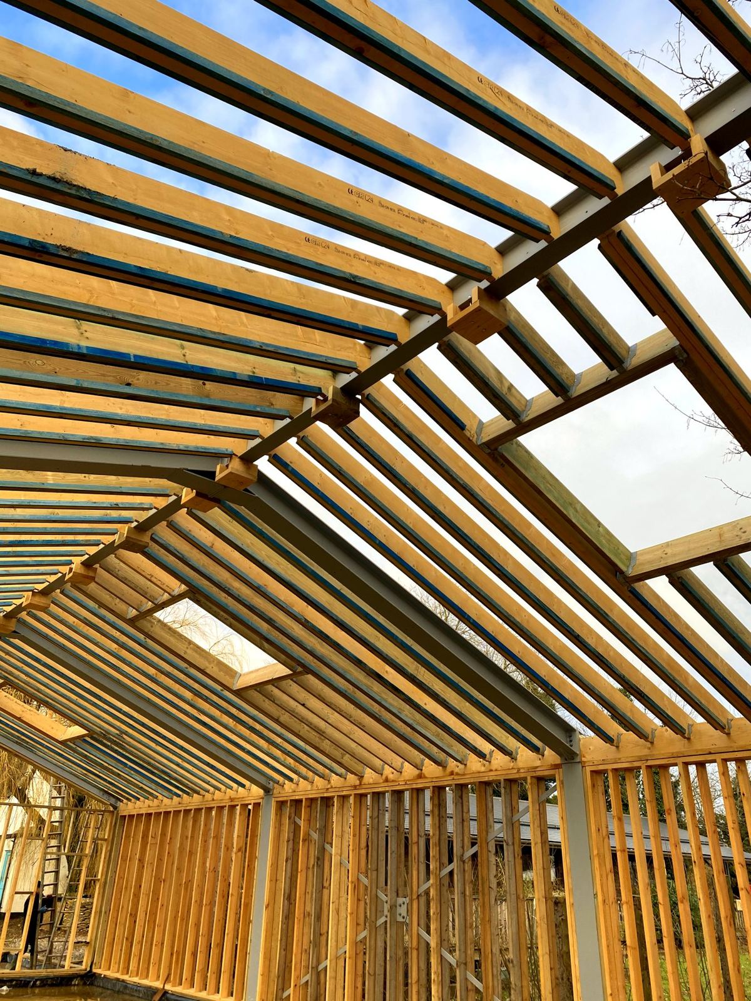
Every roof starts in our workshop. When an old barn needs a new roof, we measure the original trusses and reproduce them joint for joint. Oak gable trusses, rafters and the trimming for rooflights: we cut and make them here, then lift them into place.
Steel where it counts.
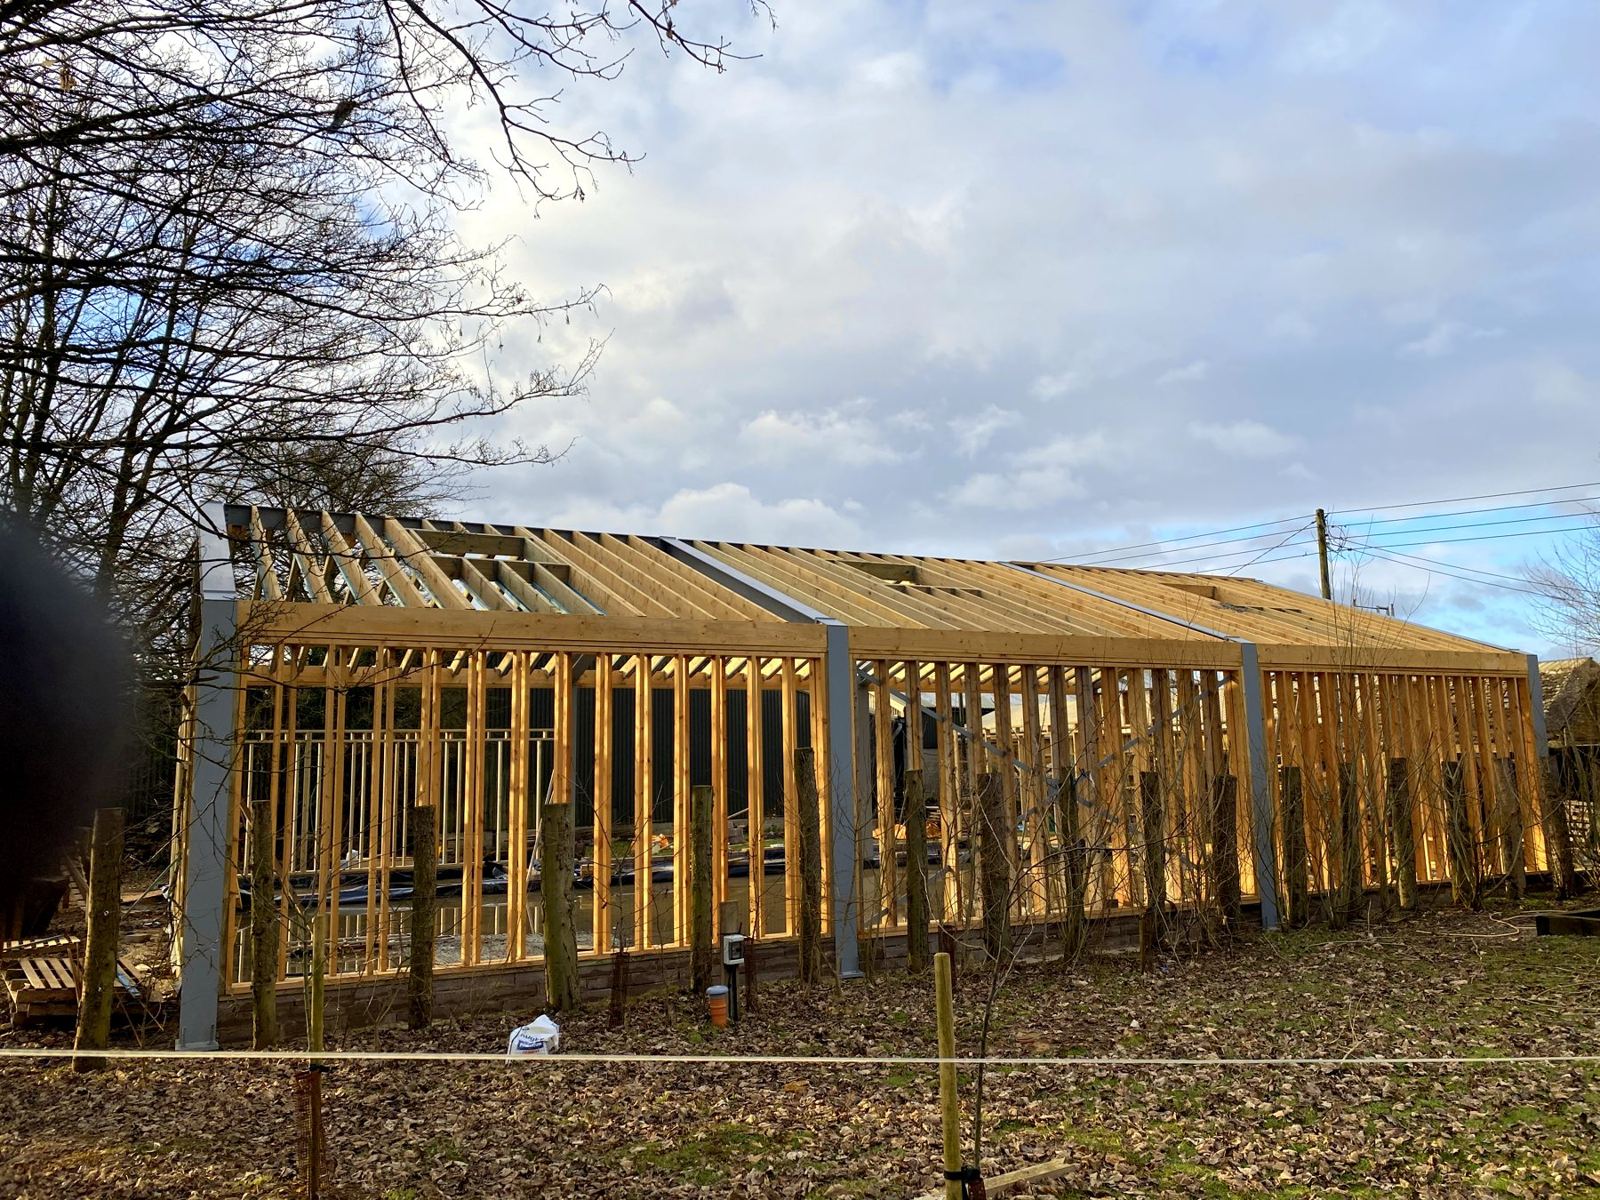
Some buildings need wider spans or more height than timber alone can give, like an events barn or a large open workshop. For those we pair a steel frame with timber rafters, cladding and joinery.
The steel is made by a trusted local fabricator. We plan it, coordinate it and oversee it on site, then build everything around it.
What could your land hold?
Start with a site visit. We’ll walk your land with you and tell you honestly what’s possible.