What we do

The building, and the permission to have it.

Every job starts with a site visit. After that, each stage is a fixed fee, set out in writing before any work begins. Use us for the whole journey, or only the part you need.

Part one

What we build

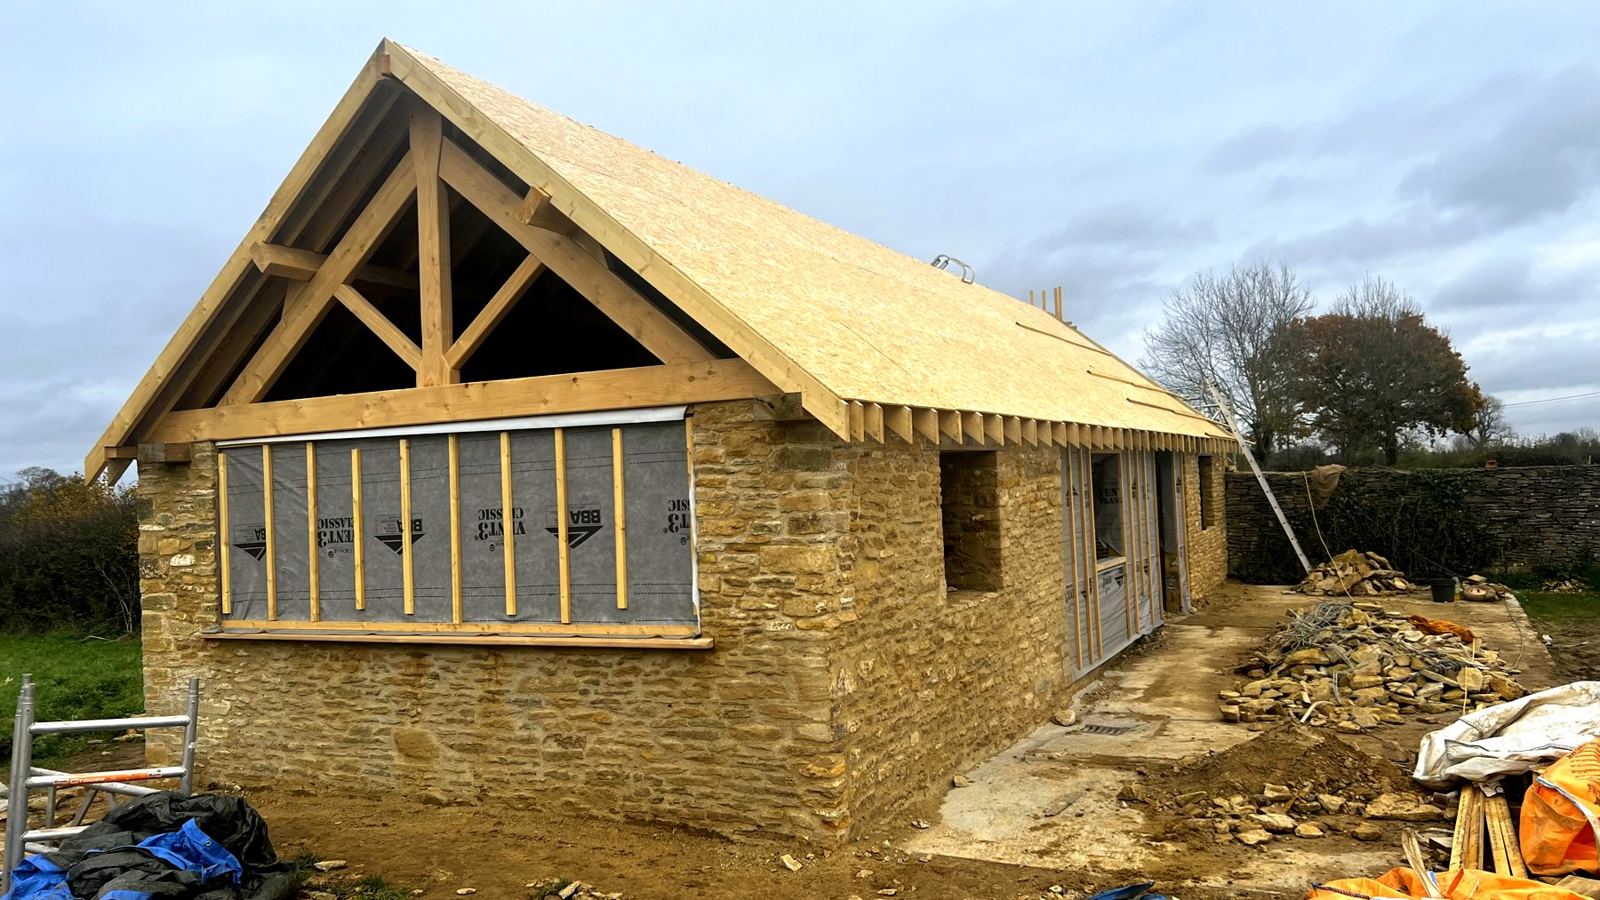
Stone barn with a new boarded roof and an exposed oak gable truss

Redeveloping farm buildings

Bringing redundant barns and farm buildings back into use as workshops, farm shops, offices, storage, holiday lets or event space, and new working buildings where the farm needs them.

USUAL ROUTES
Change of use prior approval · full planning · agricultural prior approval
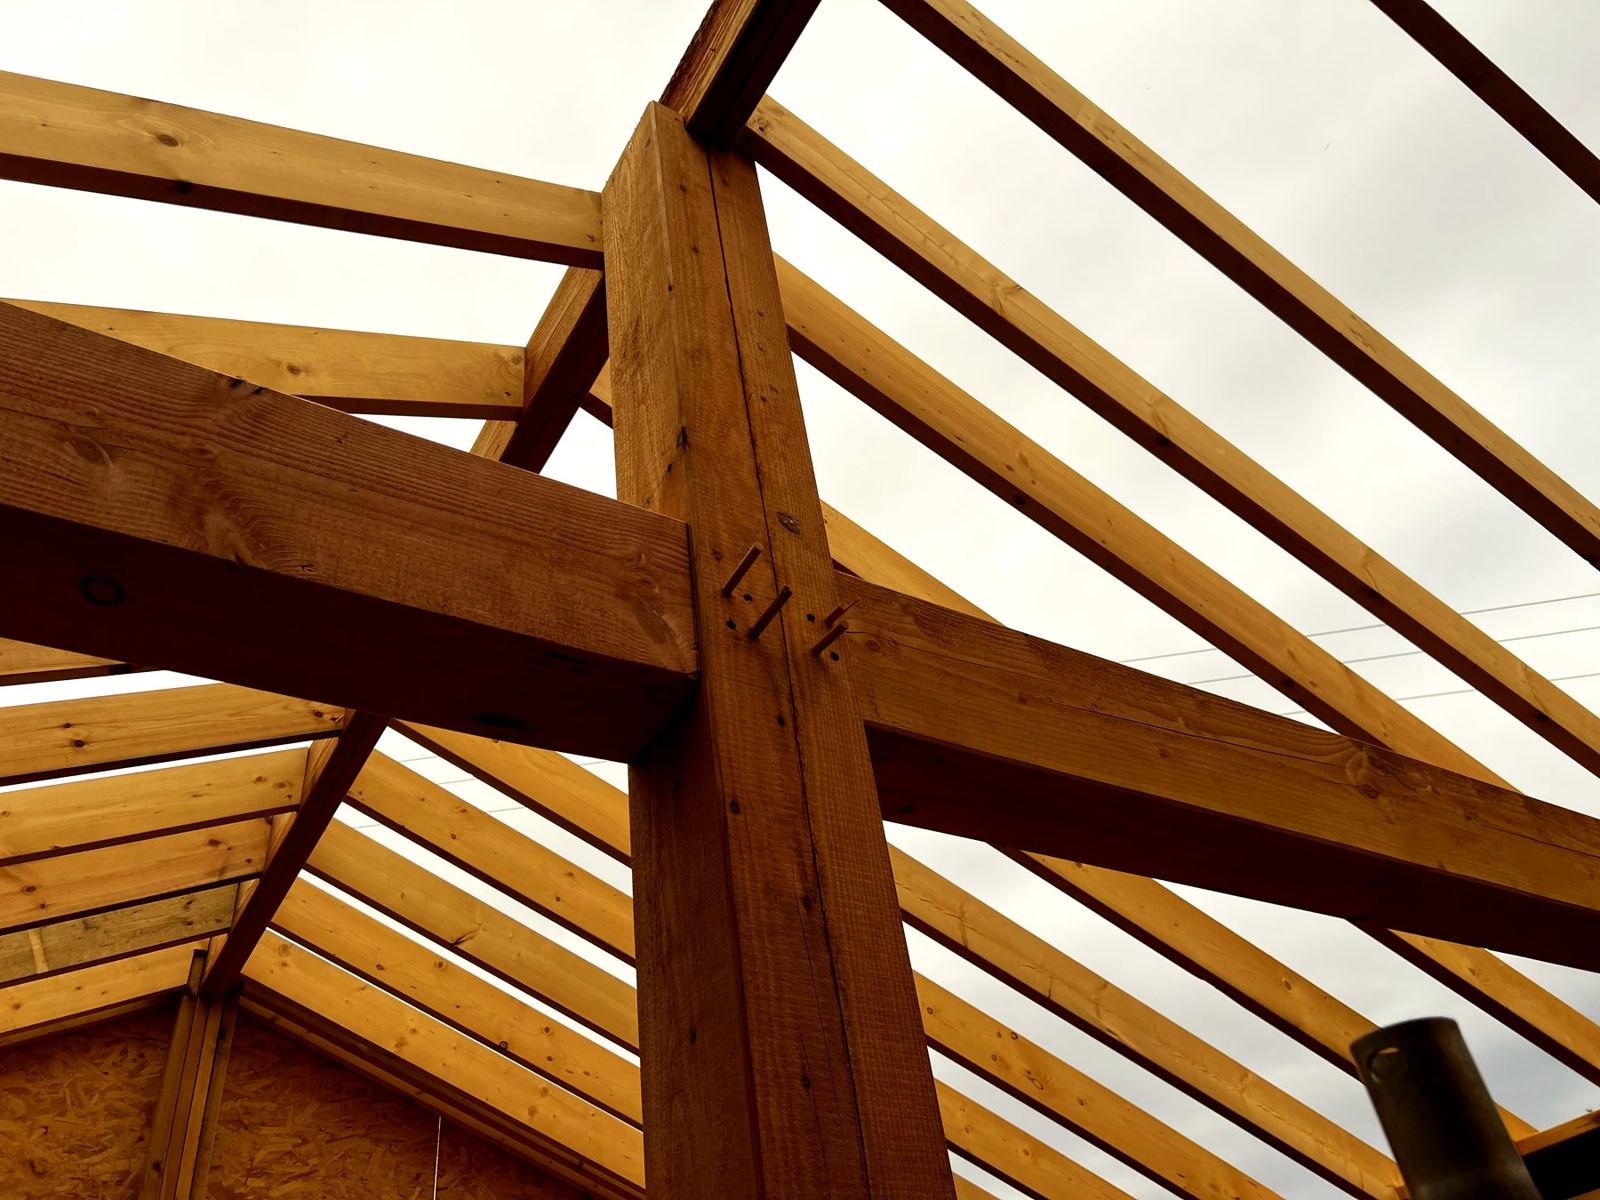
Pegged post-and-beam joint in a new frame

Annexes, cabins & garden offices

Space for a relative, a home office or a studio, or a self-contained annexe to let. Insulated, heated and built for year-round use.

USUAL ROUTES
Mobile home route · householder planning · permitted development
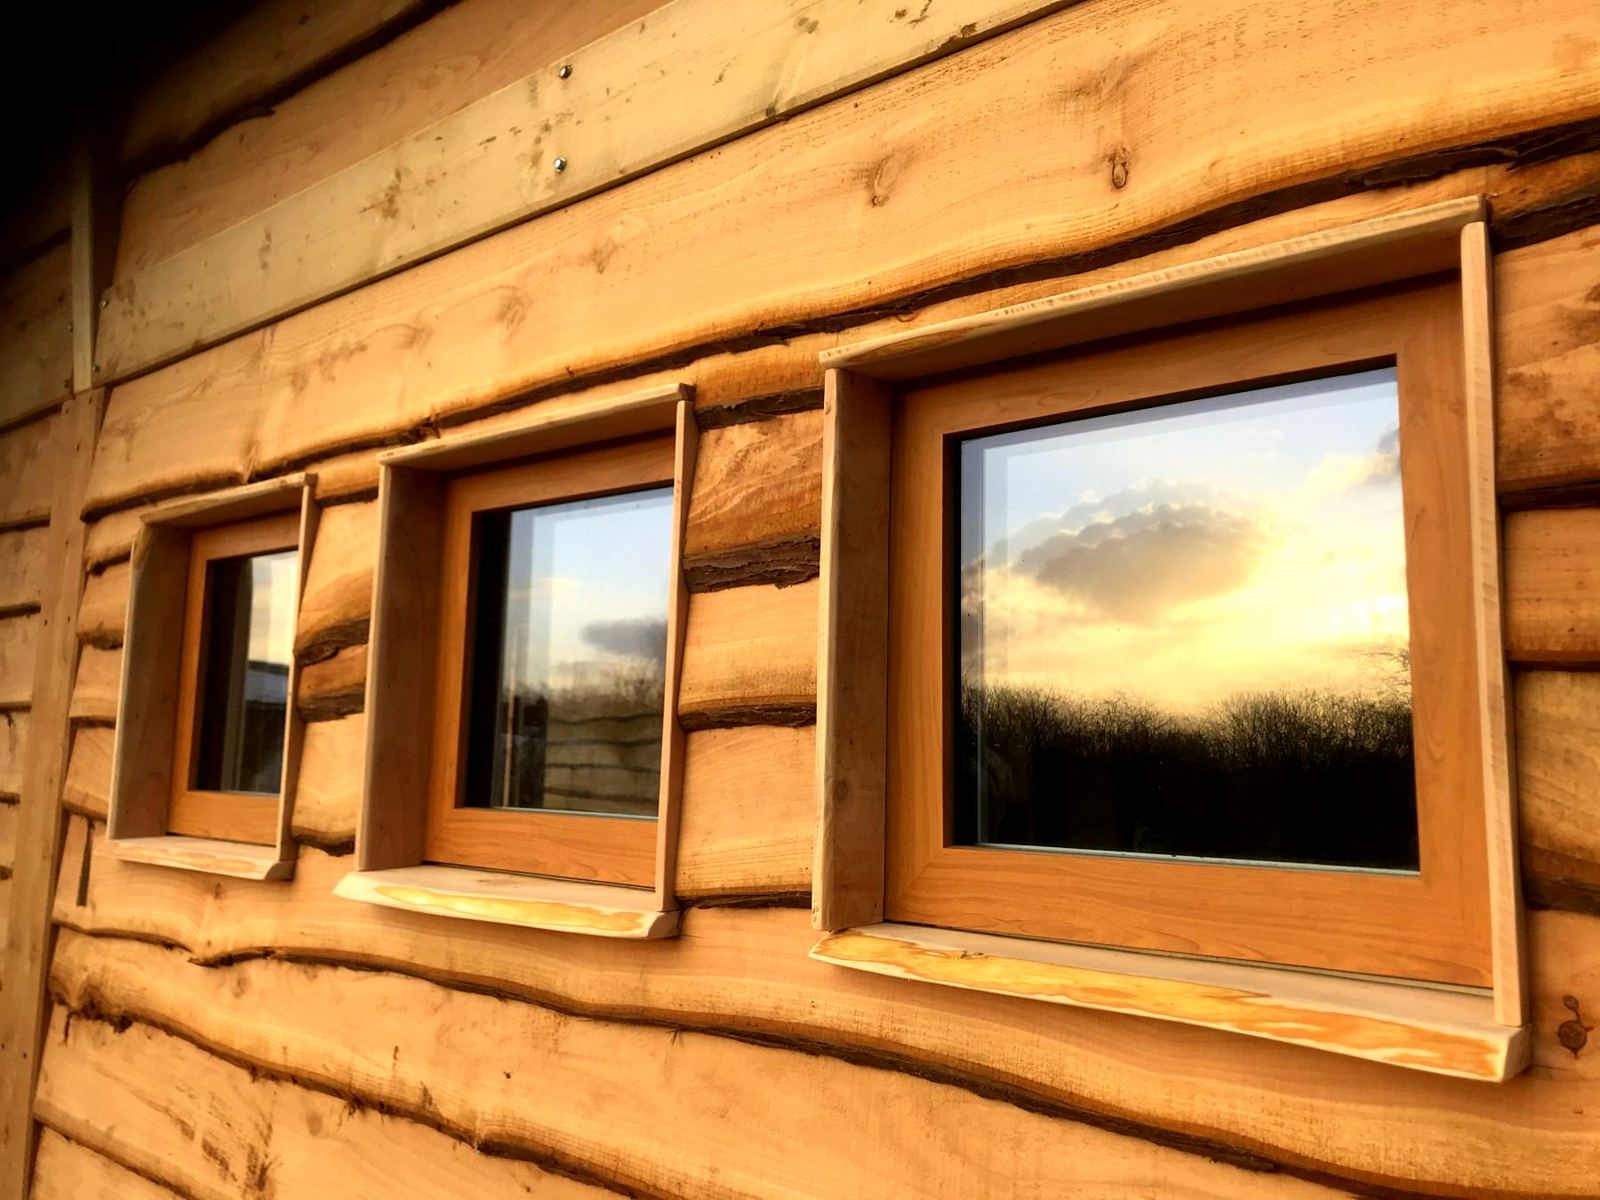
Three small square windows in timber cladding at sunset

Holiday units

Cabins, lodges and glamping units for farms and rural businesses, designed as a repeatable series so the second and third cost less than the first.

USUAL ROUTES
Full planning · mobile home route
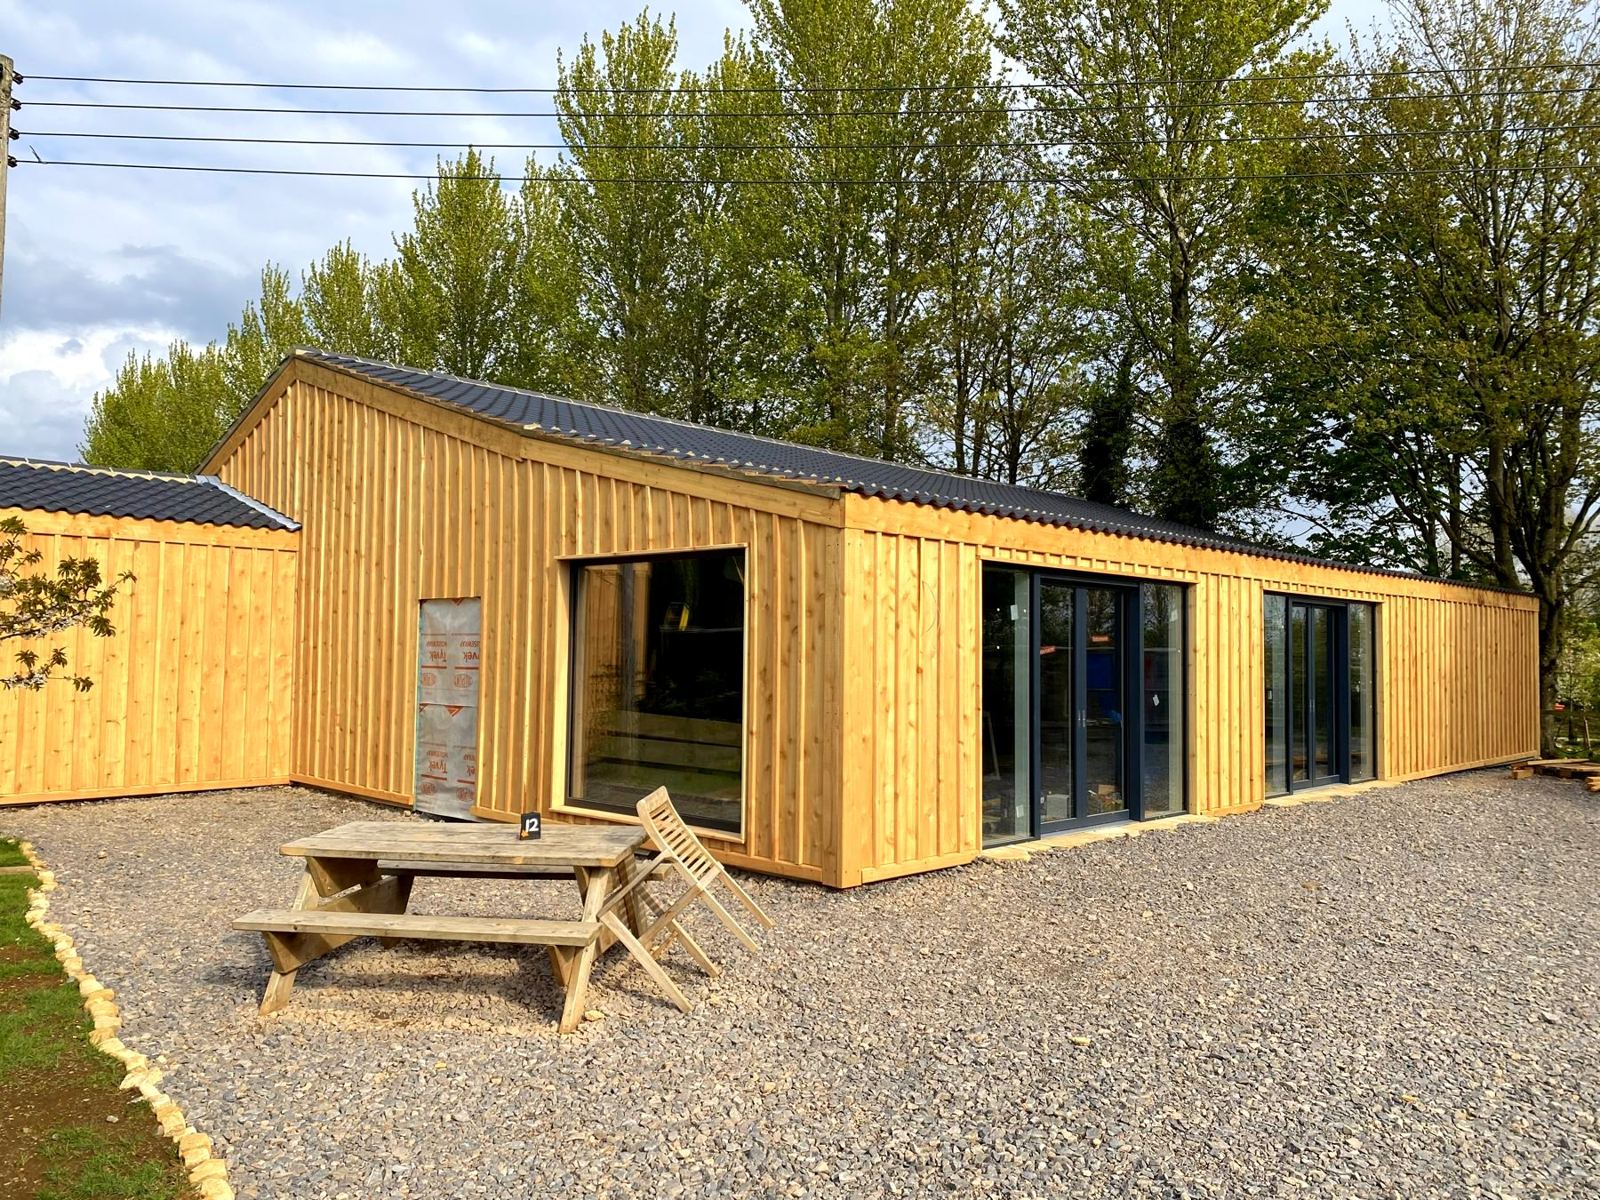
The events barn in daylight, with a picnic table on the gravel in front

Event & hospitality spaces

Event barns, bars and covered spaces for venues, pubs and farms, taken through Building Regulations for public use, including accessible toilets and commercial kitchens.

USUAL ROUTES
Full planning · change of use · listed building consent
Part two

How we get it permitted

Available on their own, whoever builds it. Each is a fixed fee, quoted after the site visit. Council and Building Control fees are passed on at cost.

01

Feasibility

A site visit and a two-page written answer: what the land can hold, which consent route applies, what the council will look for and a realistic budget range.

02

Farm diversification

A look across your holding at which buildings and new uses make sense, such as holiday lets, workshops, farm shops or event space, and the consent route for each.

03

Planning advice & applications

Agricultural prior approvals, change of use, full planning and listed building consent, including in the Cotswolds National Landscape. Contested schemes go to an independent planning consultant we work with.

04 · OUR SPECIALISM

Mobile home legislation

Homes, annexes and holiday units designed within the legal definition of a mobile home. They need consent for siting and use, but sit outside the Building Regulations. We know where the limits are because we've built to them.

05

Building Control

Full plans applications with a structural engineer, then inspections through to the completion certificate, including buildings for public use.

START HERE
A site visit

We walk your land with you, then follow up with a written note on what’s possible.

Book a site visit

Which route is yours?

Most rural buildings fall into one of four routes. The site visit tells you which, before you spend money on drawings.

ROUTE A

Prior approval for farm buildings

Many new agricultural buildings need only a 28-day prior approval on siting, design and appearance, not full planning.

ROUTE B

Farm building to business use

Existing farm buildings can often become shops, workshops, storage or hospitality through prior approval, including in the Cotswolds National Landscape.

ROUTE C

Full planning

New holiday units, event spaces and barn-to-house schemes in the National Landscape usually need full planning.

ROUTE D

The mobile home route

A unit built within the legal definition of a mobile home needs consent for where it sits and how it's used, but not Building Regulations.

Questions people ask

Can I put a building on my land?
Often yes, but the route depends on what the building is for, where it sits and whether the land is in the National Landscape. That's exactly what the site visit answers.
Are you architects?
No, and we’re not chartered planners or structural engineers either. They’re skilled professionals who do a great job, but most rural buildings don’t need their full service at every stage, and anyone can apply for planning permission. We prepare the drawings and applications ourselves, bring in a structural engineer for the calculations Building Control needs, and work with an architect or planning consultant when a scheme calls for their expertise. You get the right expertise at the right stage, without paying for more than you need.
Do I have to use you for everything?
No. Plenty of clients use us only for feasibility and permissions, then build with someone else, or bring us an approved scheme to build.
Where do you work?
Across Gloucestershire, Wiltshire, South Gloucestershire and Bath & North East Somerset. Site visits are within about 40 minutes of Tetbury; ask us about anywhere further.
How soon can you start?
Site visits usually within [X] weeks. Build slots are booked [X] months ahead.